Laan van Soestbergen 17, Utrecht foto-2
Utrecht

Laan van Soestbergen 17
Laan van Soestbergen 17, Utrecht foto-0 Laan van Soestbergen 17, Utrecht foto-0
Laan van Soestbergen 17, Utrecht foto-1 Laan van Soestbergen 17, Utrecht foto-1
Laan van Soestbergen 17, Utrecht foto-2 Laan van Soestbergen 17, Utrecht foto-2
Laan van Soestbergen 17, Utrecht foto-3 Laan van Soestbergen 17, Utrecht foto-3
Laan van Soestbergen 17, Utrecht foto-4 Laan van Soestbergen 17, Utrecht foto-4
Laan van Soestbergen 17, Utrecht foto-5 Laan van Soestbergen 17, Utrecht foto-5
Laan van Soestbergen 17, Utrecht foto-6 Laan van Soestbergen 17, Utrecht foto-6
Laan van Soestbergen 17, Utrecht foto-7 Laan van Soestbergen 17, Utrecht foto-7
Laan van Soestbergen 17, Utrecht foto-8 Laan van Soestbergen 17, Utrecht foto-8
Laan van Soestbergen 17, Utrecht foto-9 Laan van Soestbergen 17, Utrecht foto-9
Laan van Soestbergen 17, Utrecht foto-10 Laan van Soestbergen 17, Utrecht foto-10
Laan van Soestbergen 17, Utrecht foto-11 Laan van Soestbergen 17, Utrecht foto-11
Laan van Soestbergen 17, Utrecht foto-12 Laan van Soestbergen 17, Utrecht foto-12
Laan van Soestbergen 17, Utrecht foto-13 Laan van Soestbergen 17, Utrecht foto-13
Laan van Soestbergen 17, Utrecht foto-14 Laan van Soestbergen 17, Utrecht foto-14
Laan van Soestbergen 17, Utrecht foto-15 Laan van Soestbergen 17, Utrecht foto-15
Laan van Soestbergen 17, Utrecht foto-16 Laan van Soestbergen 17, Utrecht foto-16
Laan van Soestbergen 17, Utrecht foto-17 Laan van Soestbergen 17, Utrecht foto-17
Laan van Soestbergen 17, Utrecht foto-18 Laan van Soestbergen 17, Utrecht foto-18
Laan van Soestbergen 17, Utrecht foto-19 Laan van Soestbergen 17, Utrecht foto-19
Laan van Soestbergen 17, Utrecht foto-20 Laan van Soestbergen 17, Utrecht foto-20
Laan van Soestbergen 17, Utrecht foto-21 Laan van Soestbergen 17, Utrecht foto-21
Laan van Soestbergen 17, Utrecht foto-22 Laan van Soestbergen 17, Utrecht foto-22
Laan van Soestbergen 17, Utrecht foto-23 Laan van Soestbergen 17, Utrecht foto-23
Laan van Soestbergen 17, Utrecht foto-24 Laan van Soestbergen 17, Utrecht foto-24
Laan van Soestbergen 17, Utrecht foto-25 Laan van Soestbergen 17, Utrecht foto-25
Laan van Soestbergen 17, Utrecht foto-26 Laan van Soestbergen 17, Utrecht foto-26
Laan van Soestbergen 17, Utrecht foto-27 Laan van Soestbergen 17, Utrecht foto-27
Sold
Laan van Soestbergen 17, Utrecht foto-2
View 28 photos
Laan van Soestbergen 17, Utrecht foto-2
View 28 photos
Laan van Soestbergen 17, Utrecht foto-2
View 28 photos

Interested?

Please contact us. We would like to give you more information or schedule a viewing appointment. 

Description

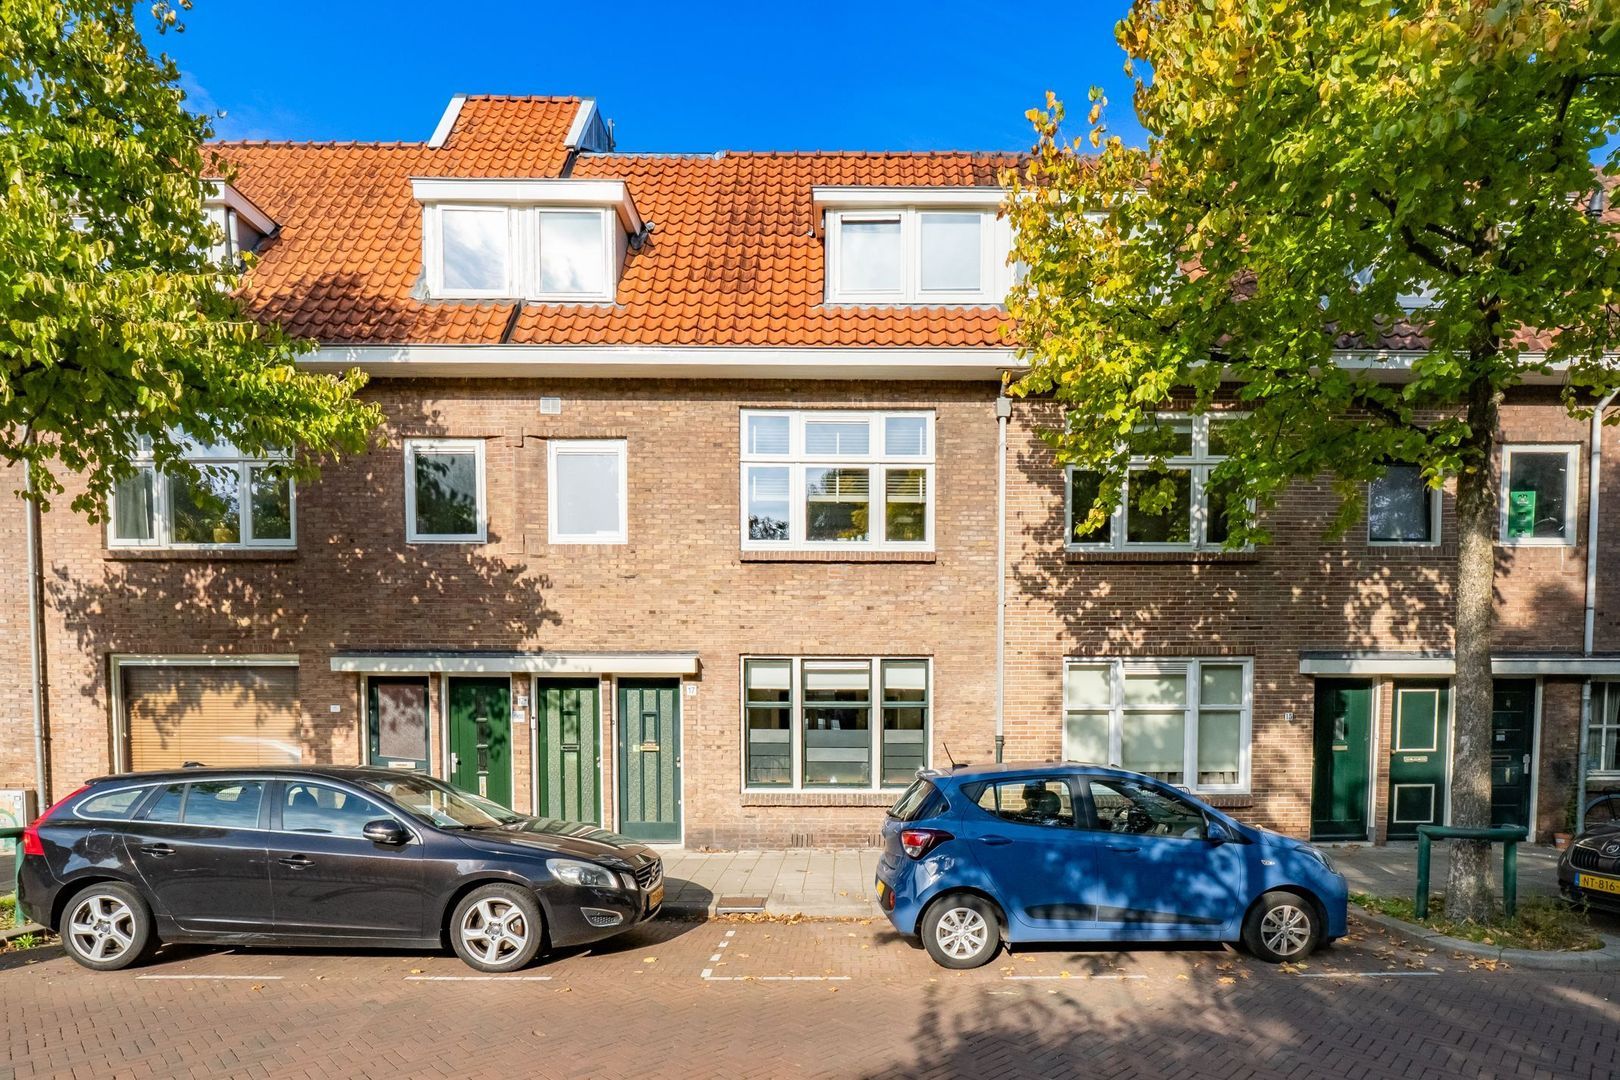
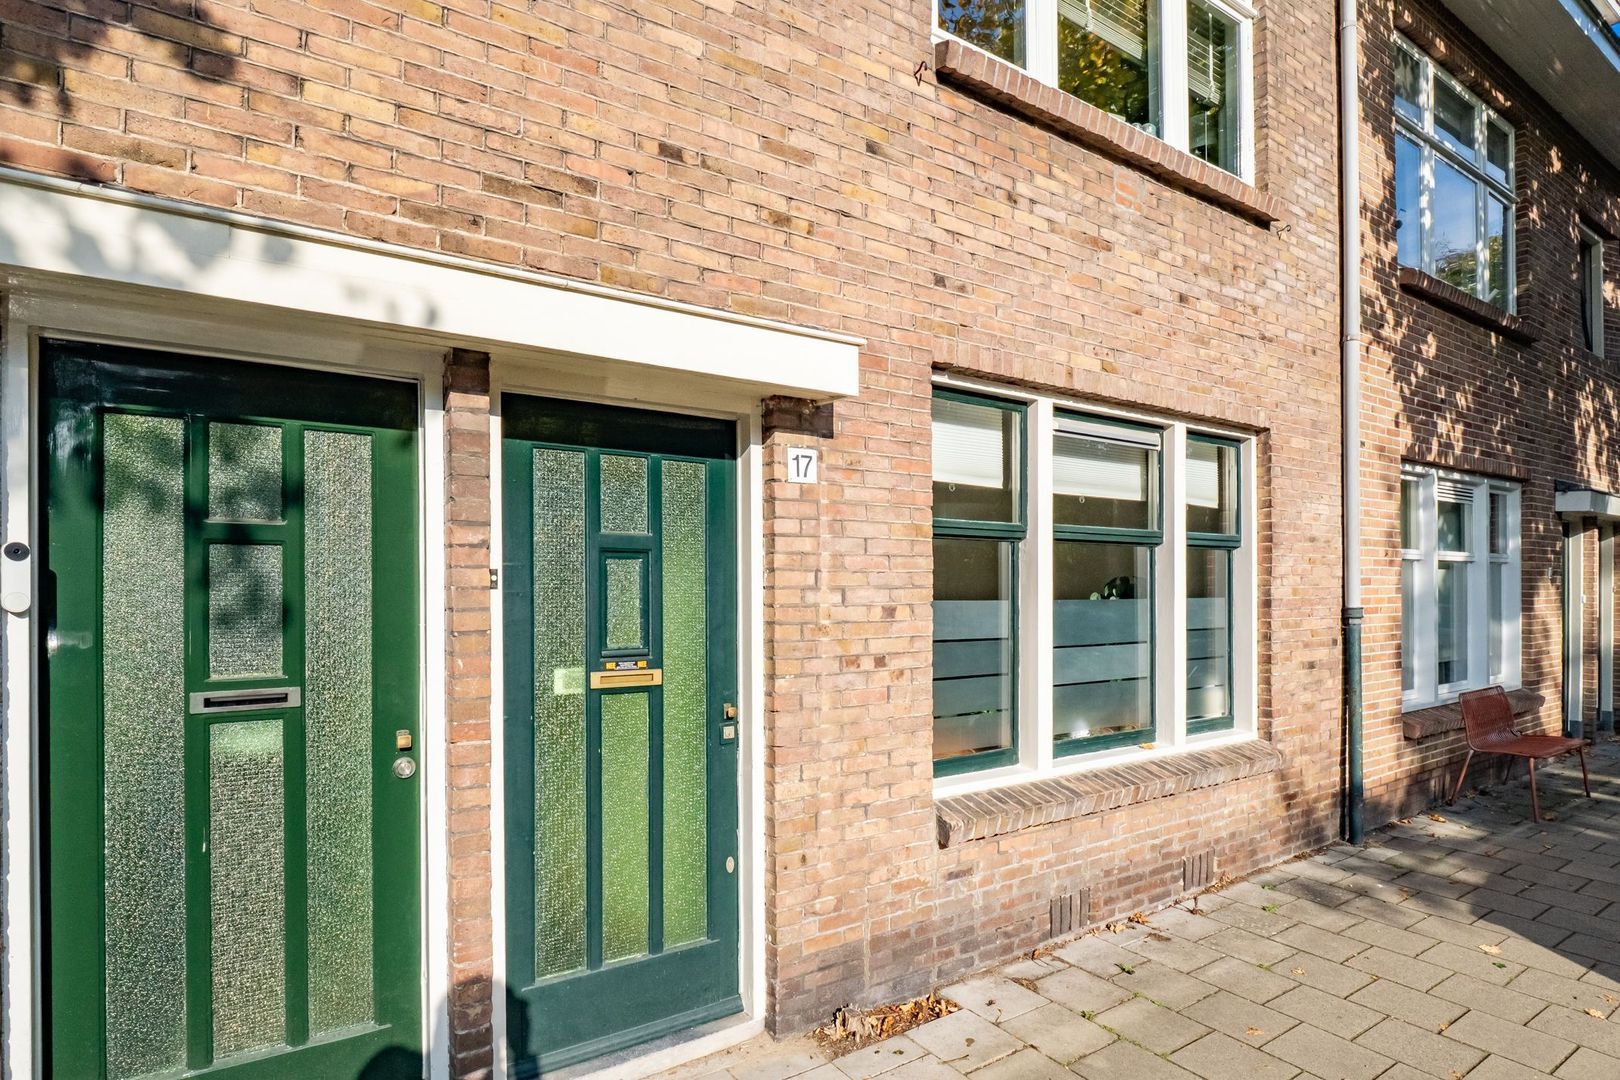
Want to live in a charming 1930s ground floor flat with a lovely garden in a popular neighbourhood in Utrecht? Now's your chance!

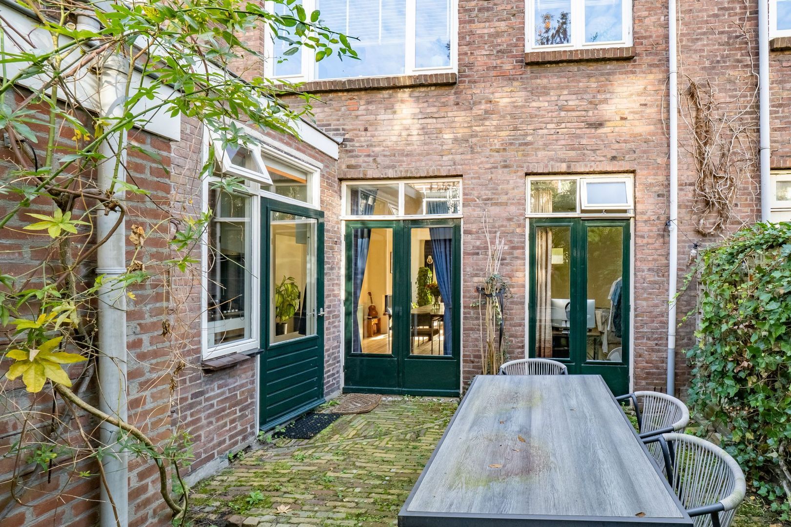
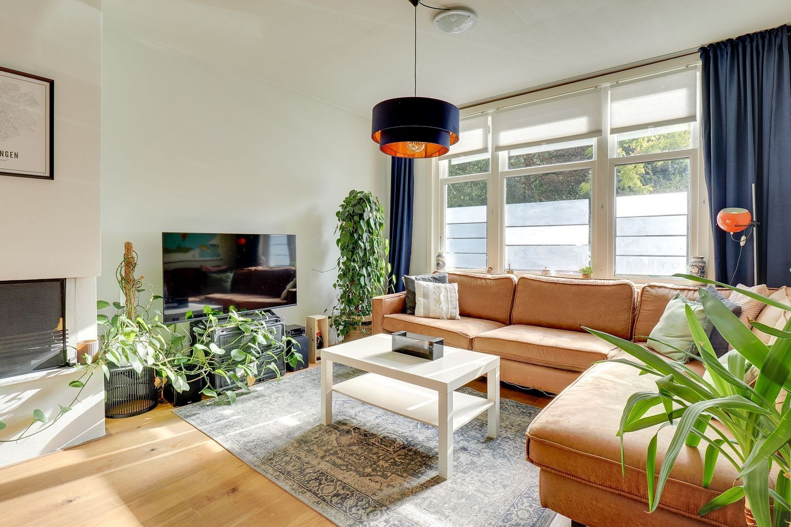
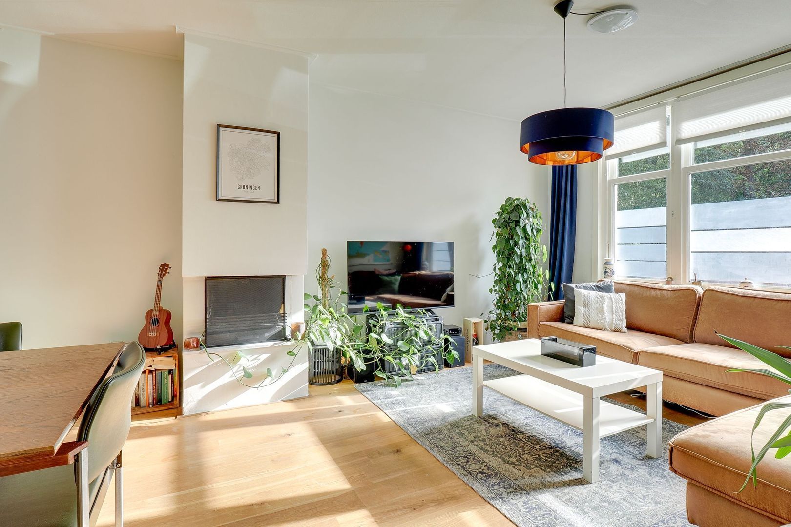
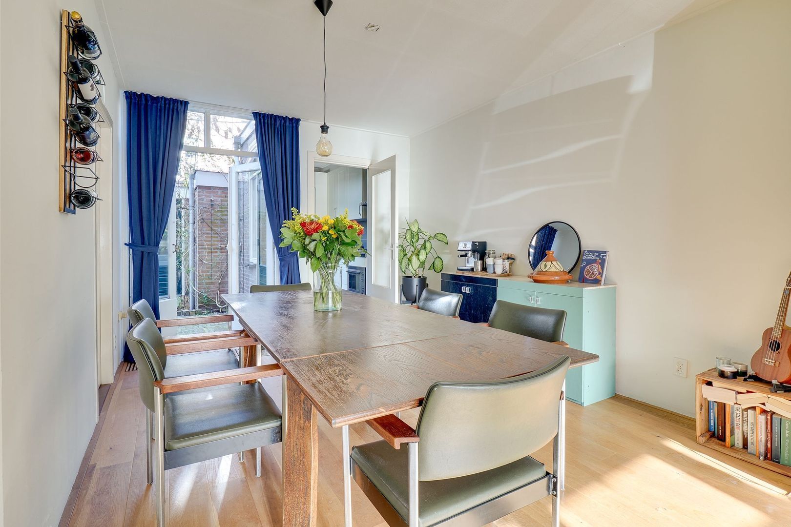
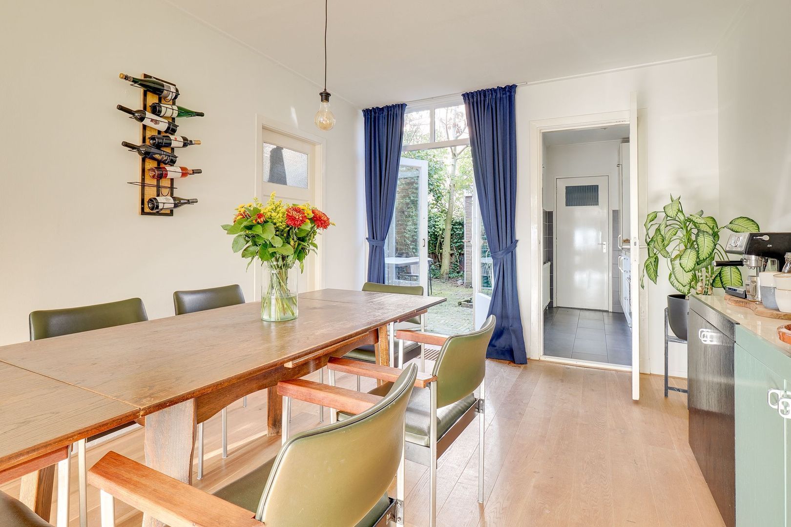
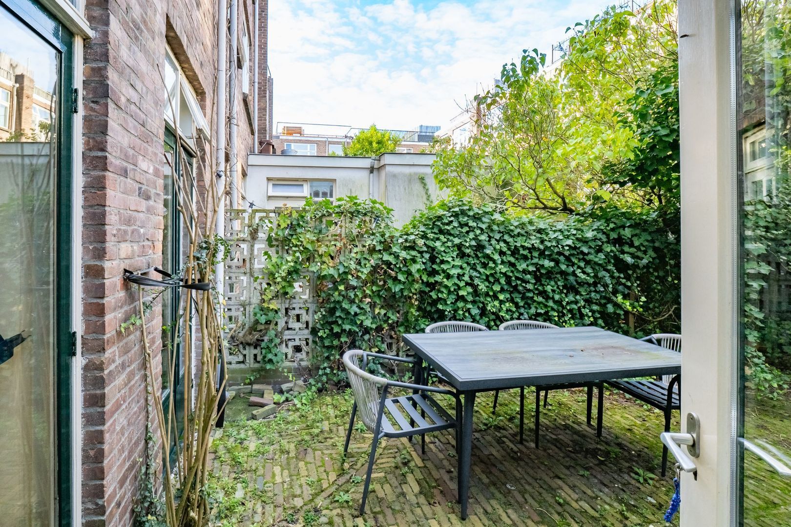
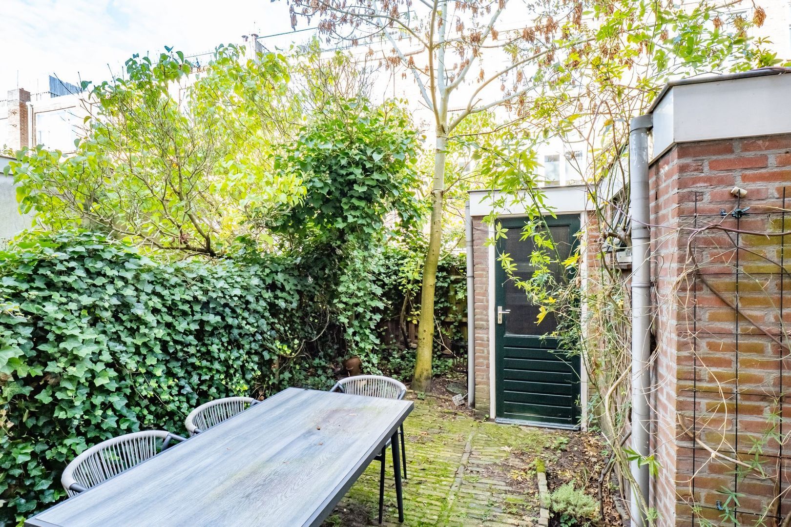
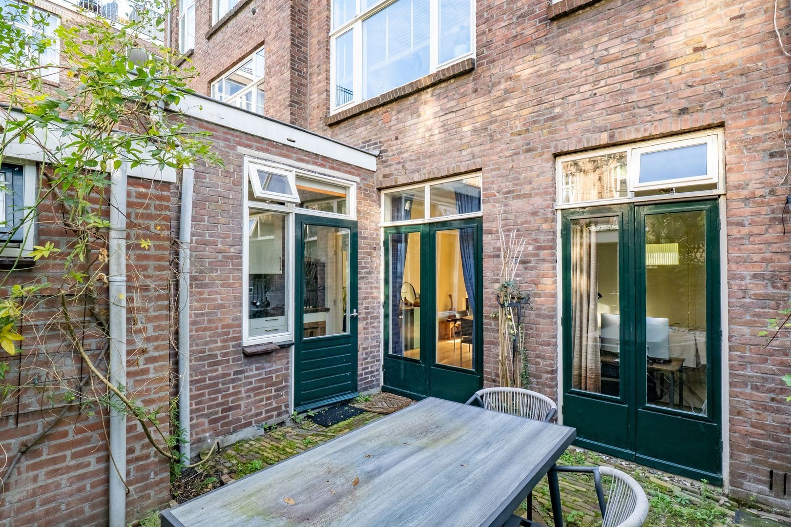
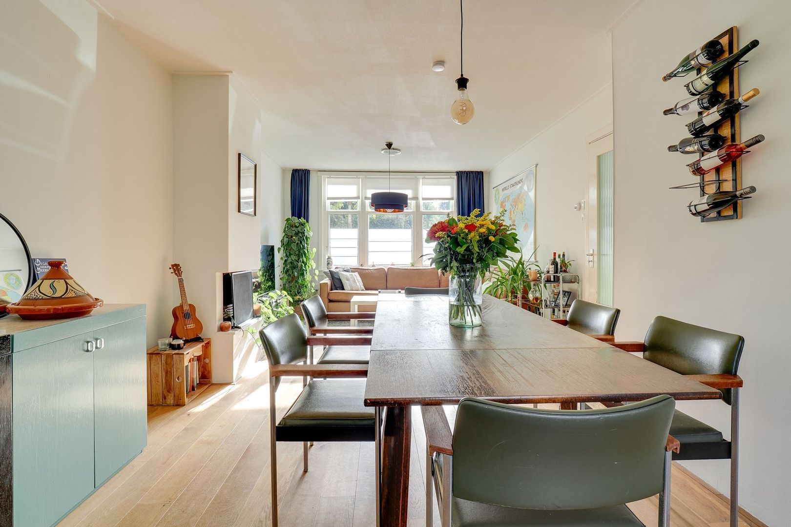
This charming ground floor flat of approx. 50 m² is located on the quiet Laan van Soestbergen. The flat is ideal as a starter home. It features a bright living room with unobstructed views at the front, a neat kitchen, a modern toilet and bathroom, and a comfortable bedroom. Behind the house is a north-west facing garden: a wonderful place to enjoy the sun in the afternoon and evening.
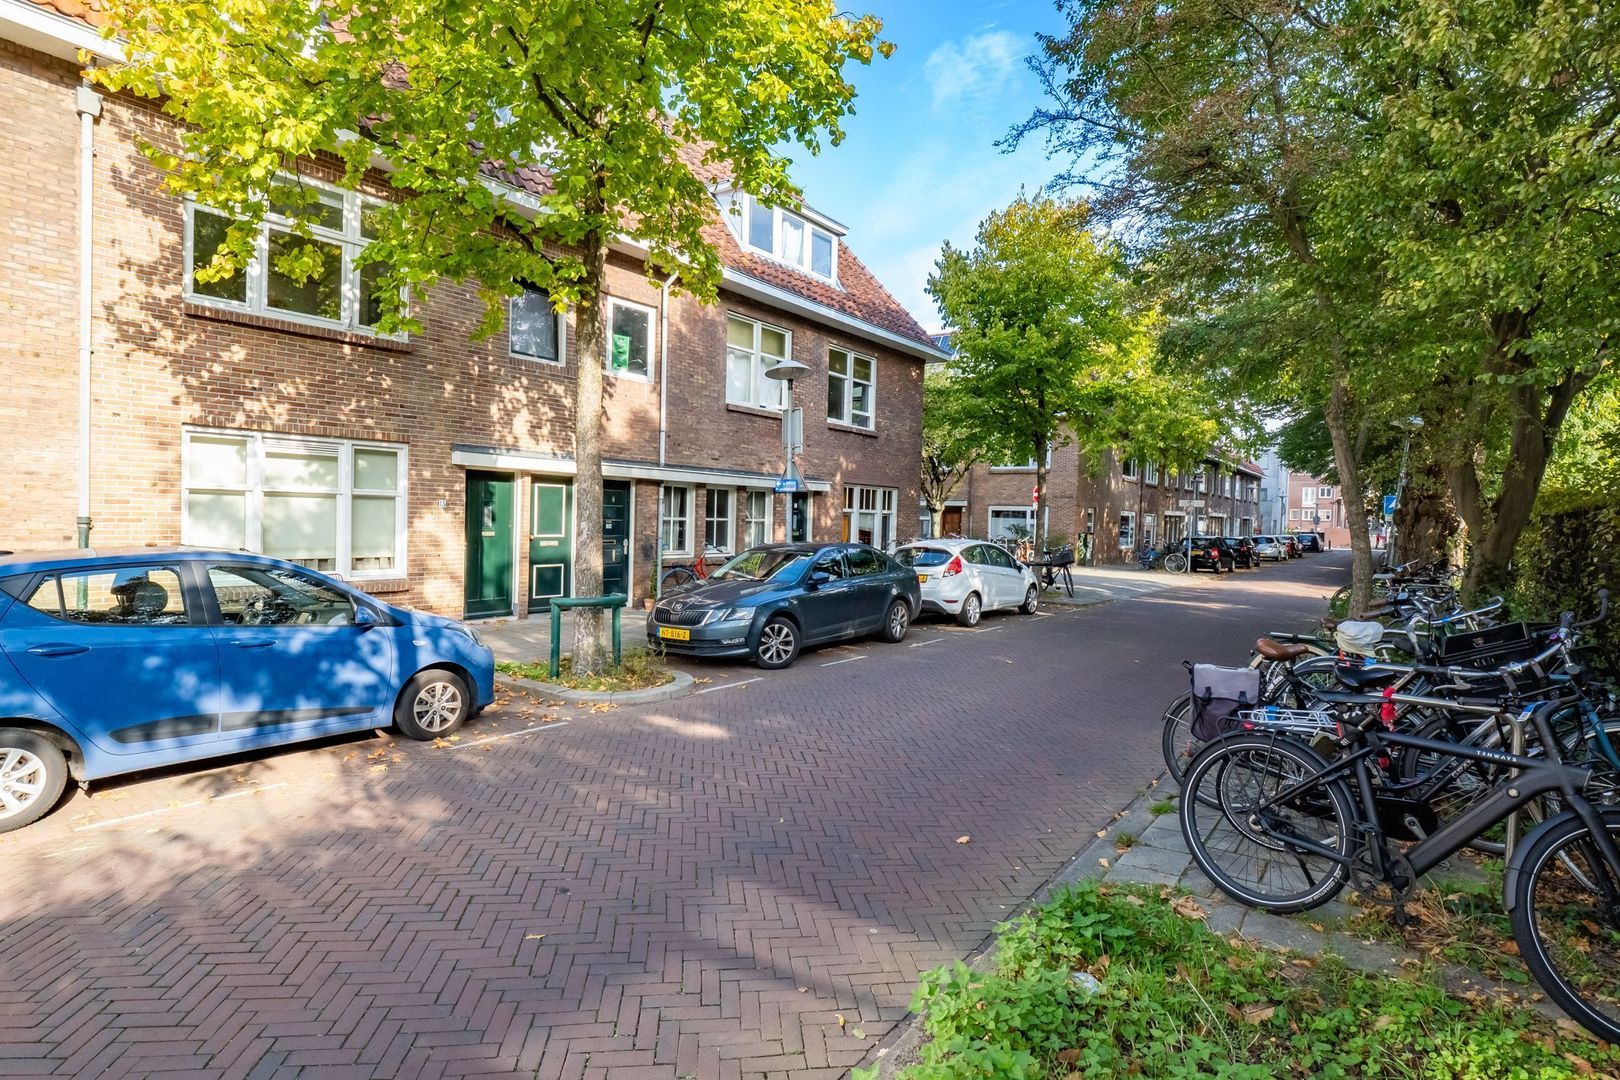
With daily amenities within walking distance and the bustling city centre of Utrecht nearby, you will live in a quiet yet central location.
Curious about this lovely home? Schedule a viewing soon and be surprised!

Location
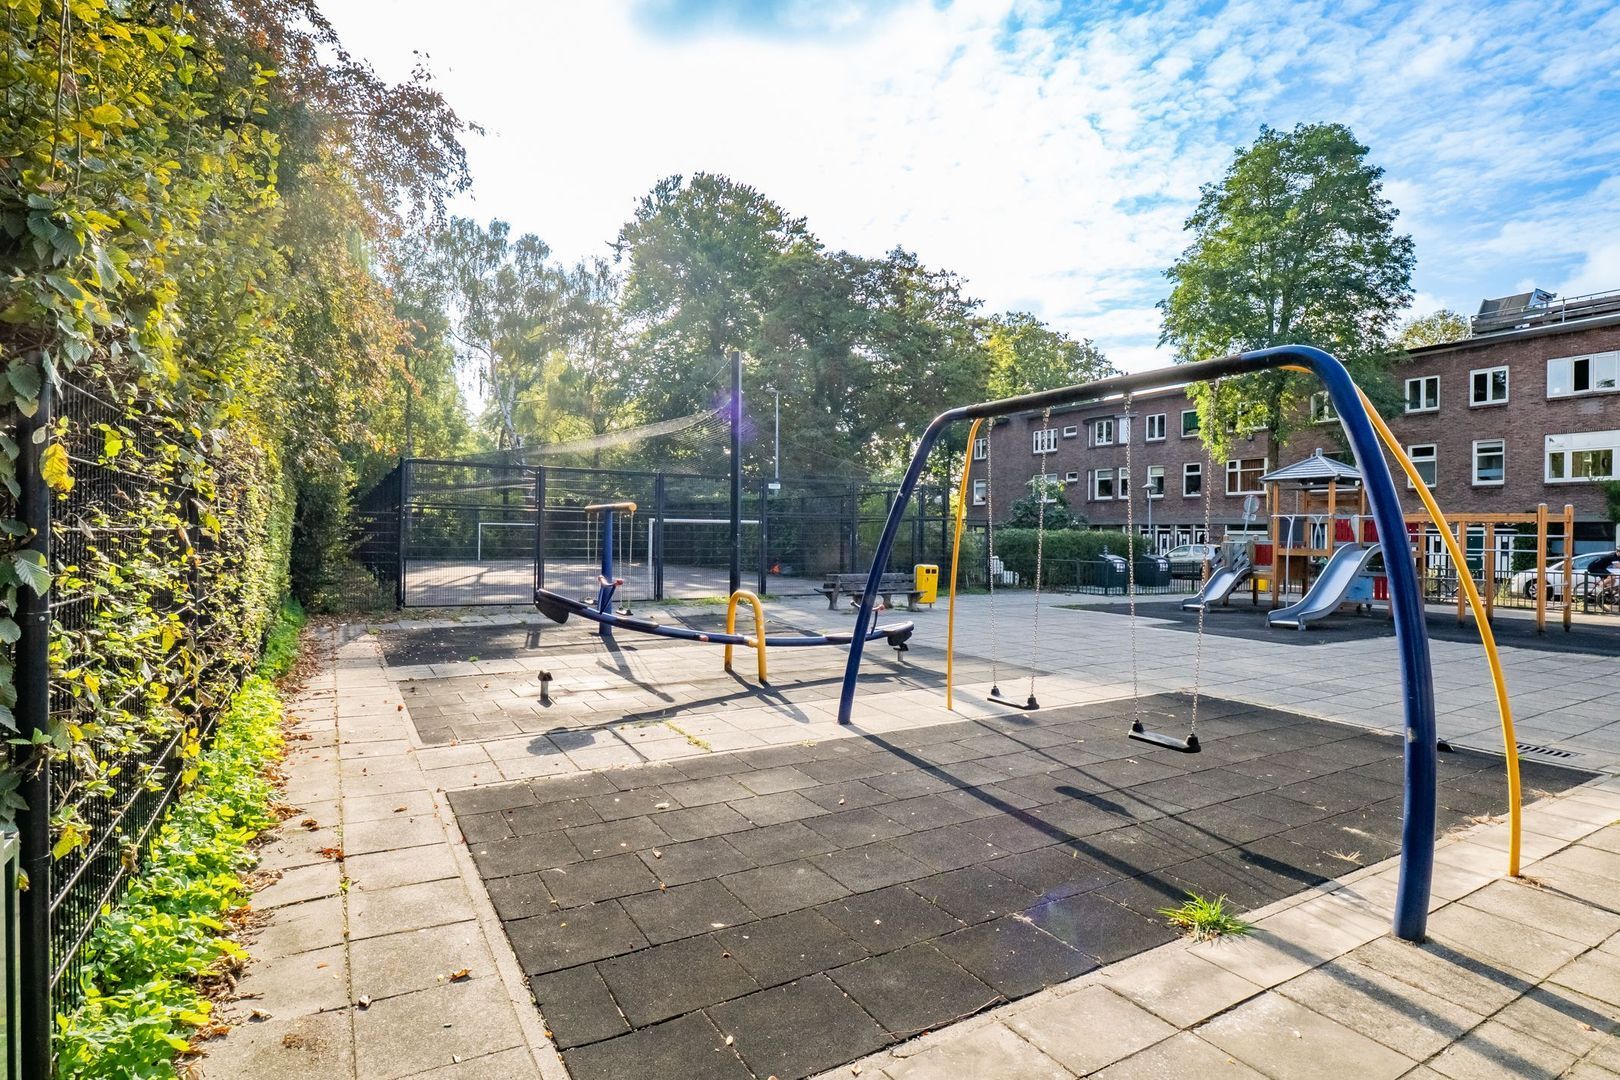
De Laan van Soestbergen is centrally located! Within walking distance, you will find Ledig Erf, Vaartsche Rijn railway station, and the Oosterkade and Westerkade. In recent years, the quays have been completely redeveloped, and next to the bridge keeper's house on the Oosterkade, there is a beautiful spacious jetty where you can relax by the water. The Oosterkade is mainly used by pedestrians and cyclists, with the occasional car. The Vaartsche Rijn railway station is located in the extension of the Oosterkade and has a supermarket, bicycle parking and a car park in the plinth. There are plenty of nice restaurants and cafés here! Both the Oosterkade and Westerkade have nice restaurants and coffee shops such as Broei, Spice Monkey, Orloff aan de Kade, Kounosuke and Koffie Leute Brauhaus. But even in the immediate vicinity of the flat, you are just a stone's throw away from nice restaurants and cafés on Ledig Erf and Rotsoord. From Ledig Erf, you can walk through the charming Twijnstraat (Utrecht's oldest shopping street) into the historic centre of Utrecht. There are also schools, nurseries, playgrounds and gyms in the neighbourhood. In short, the perfect place for a pleasant and central life!

LAYOUT
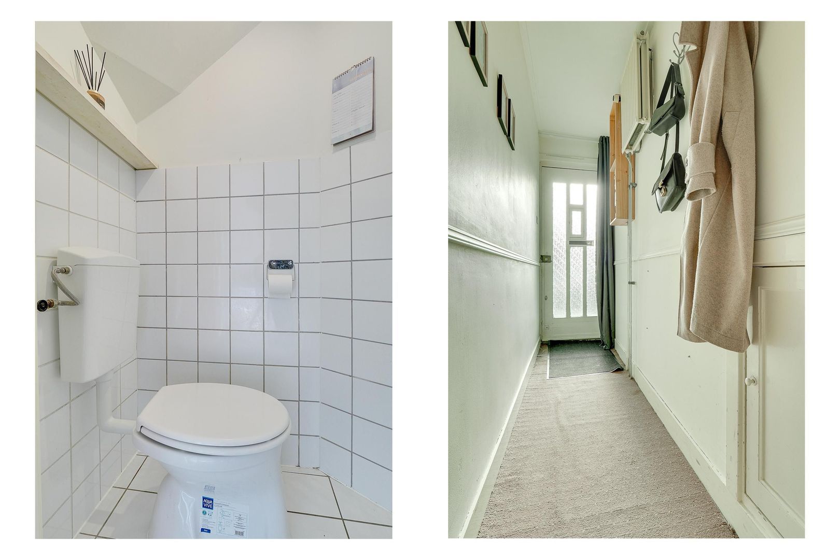
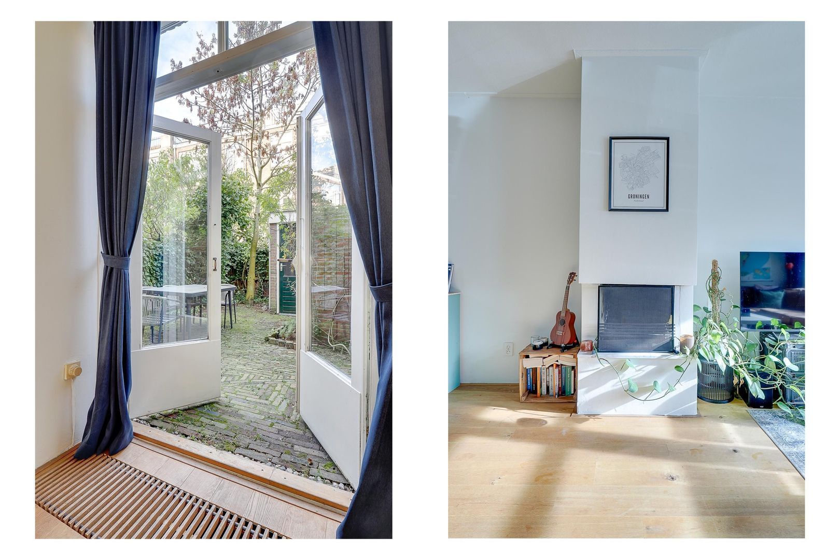
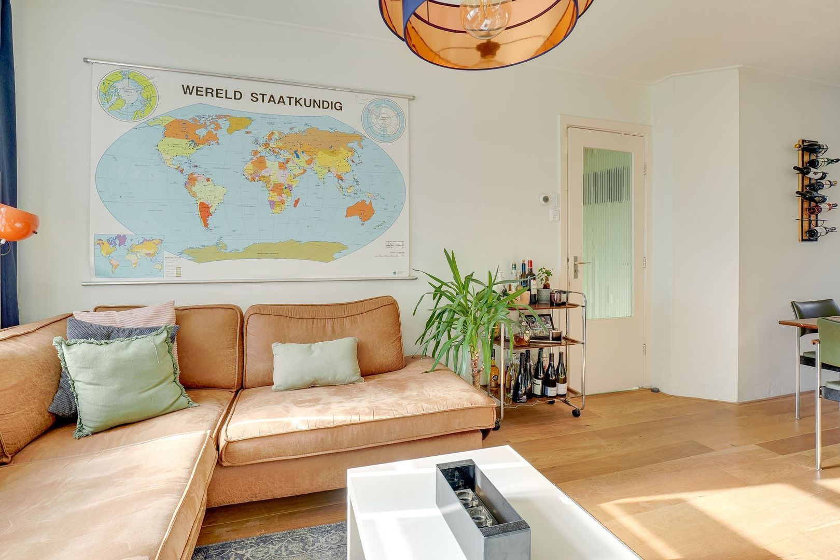
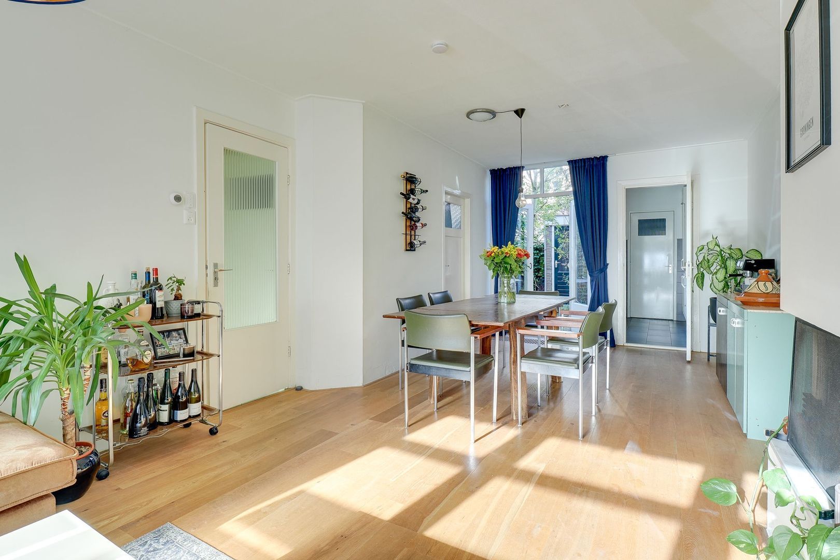
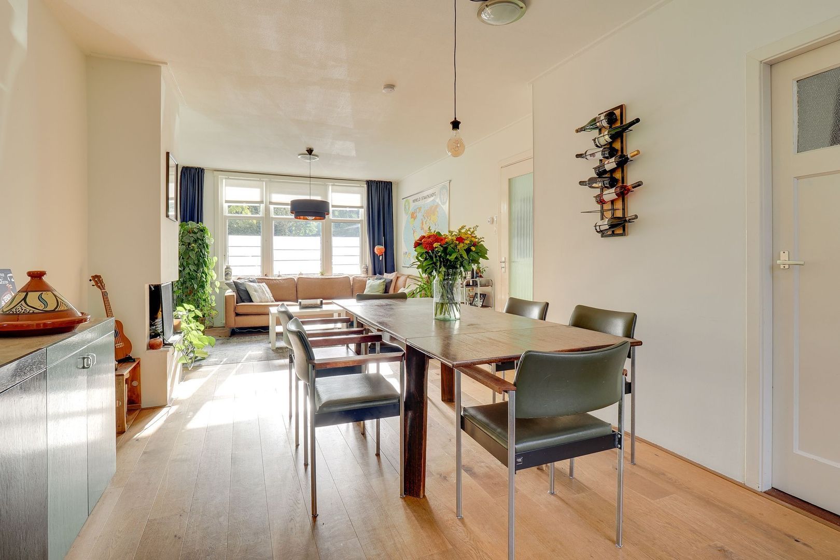
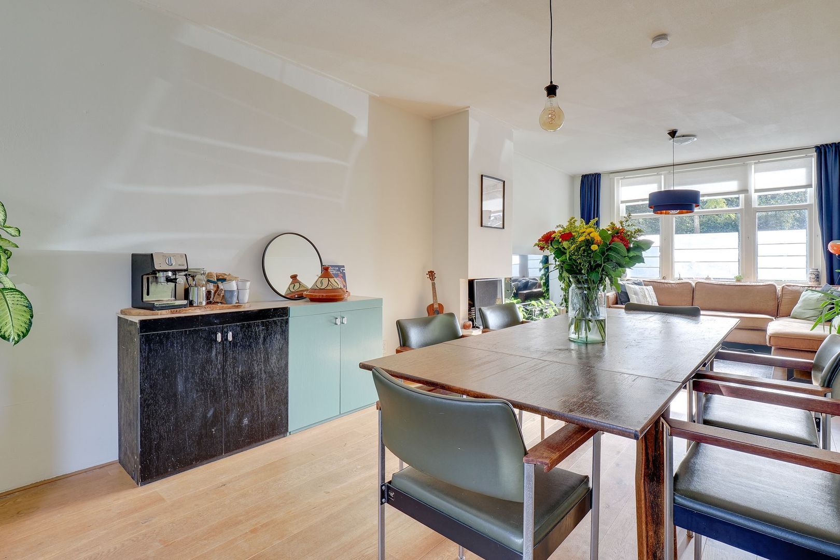
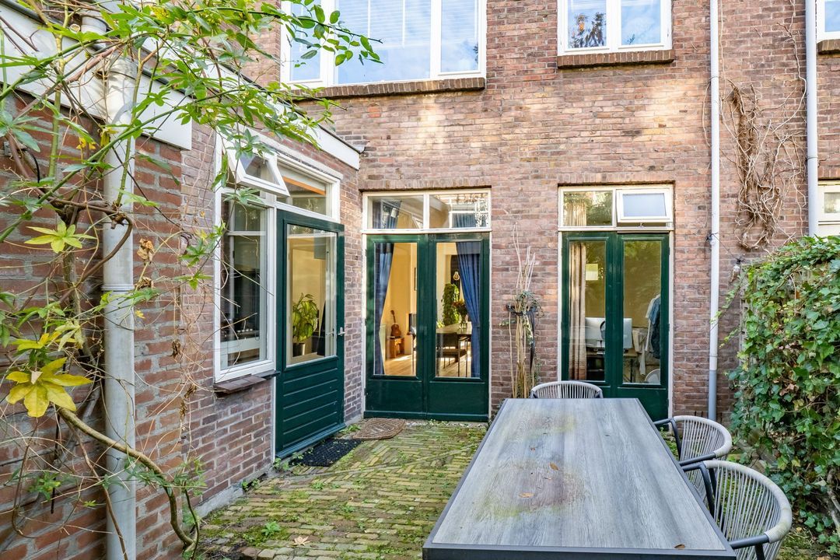
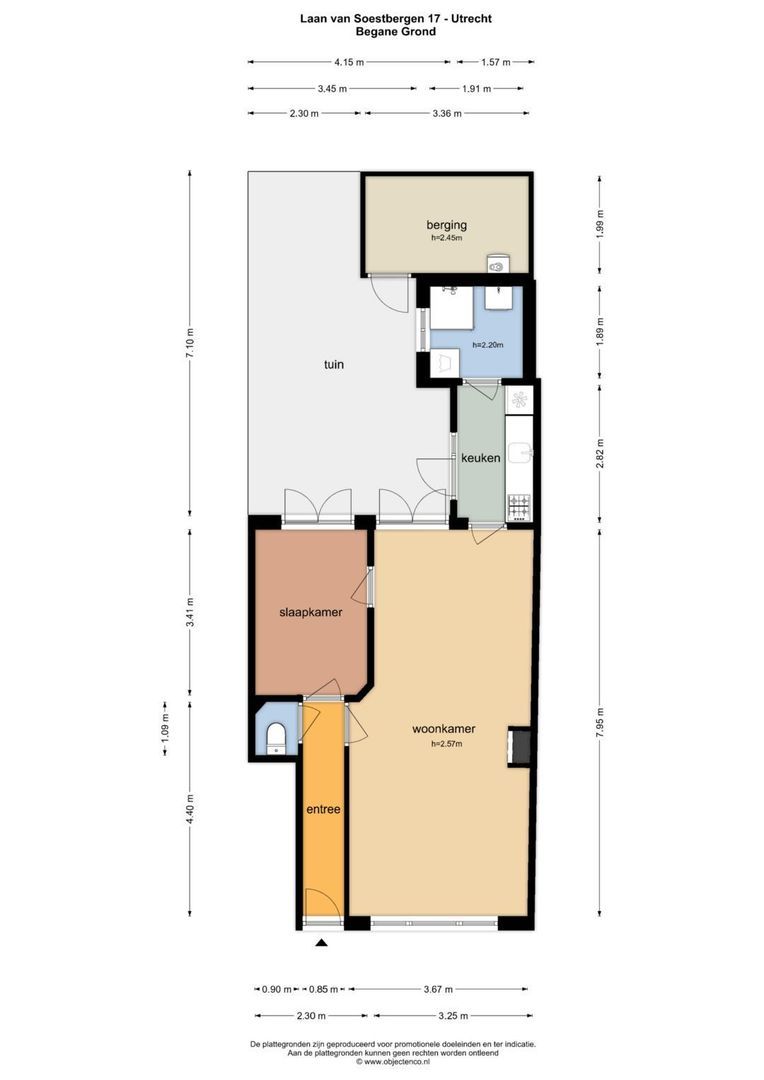
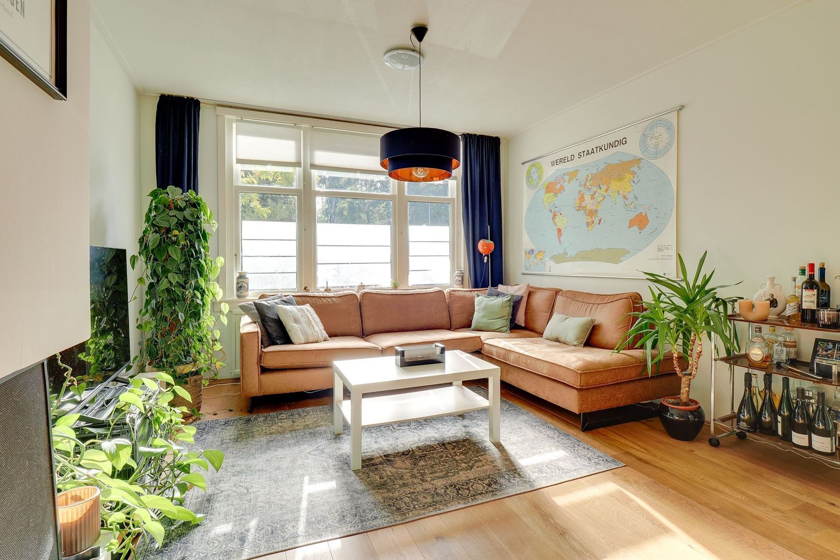
Entrance hall with toilet. The hall leads to the bright living room (approx. 8 x 3.7 m), which is nicely laid out for both a sitting and dining area. French doors open onto the sunny, north-west facing garden (approx. 7.1 m deep), where you can enjoy the sun in the afternoon and evening.
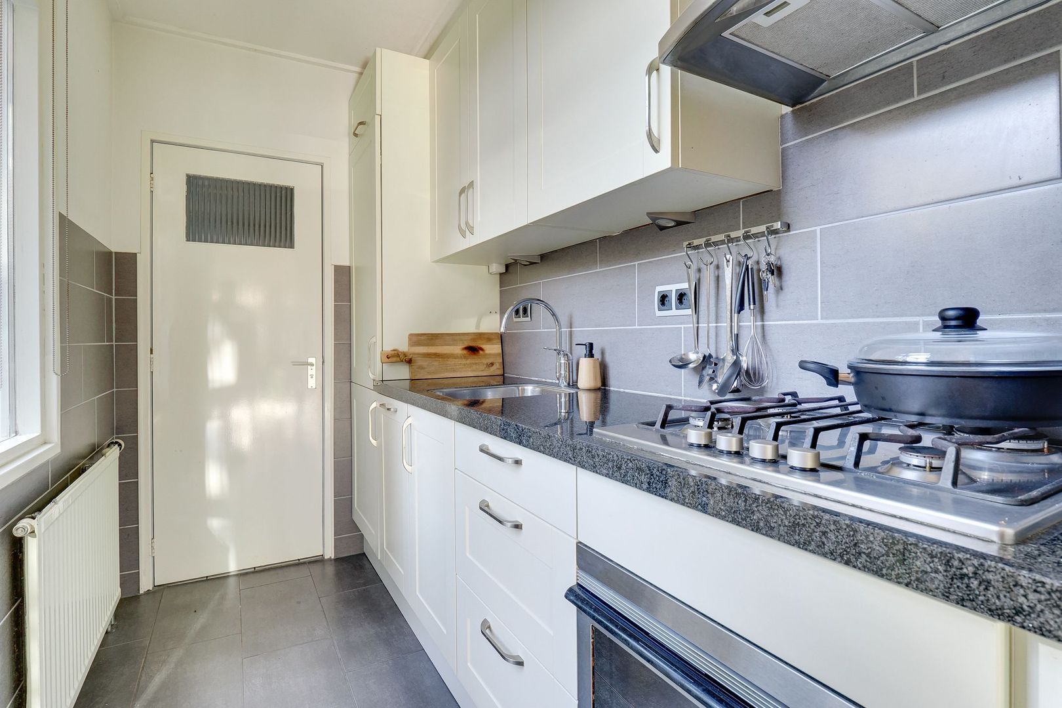
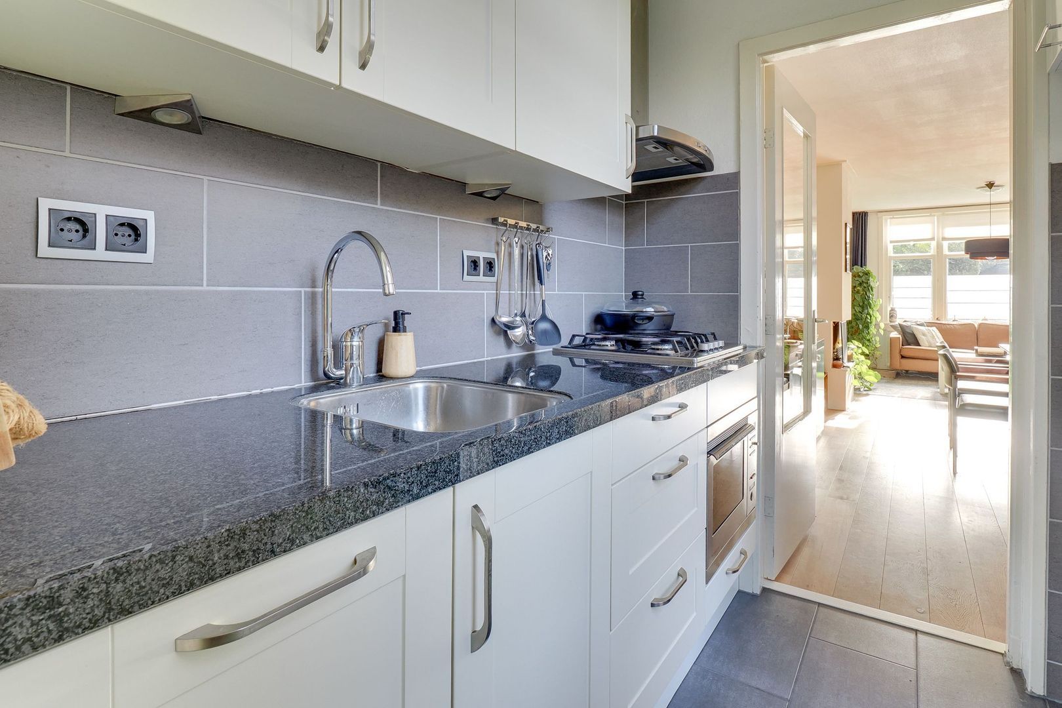
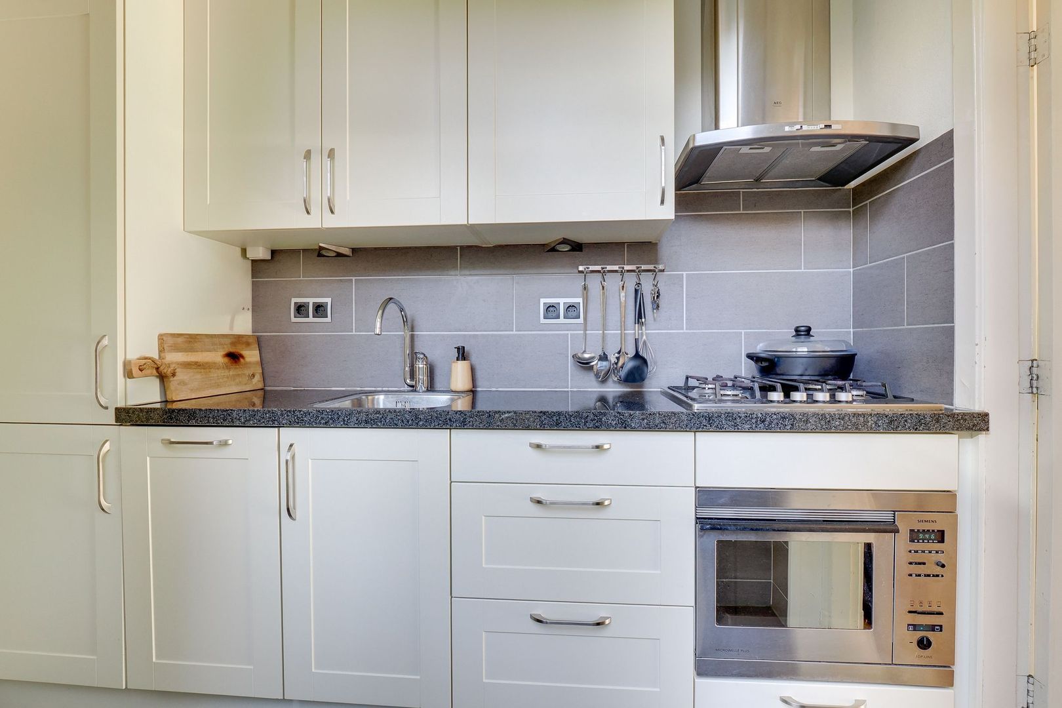
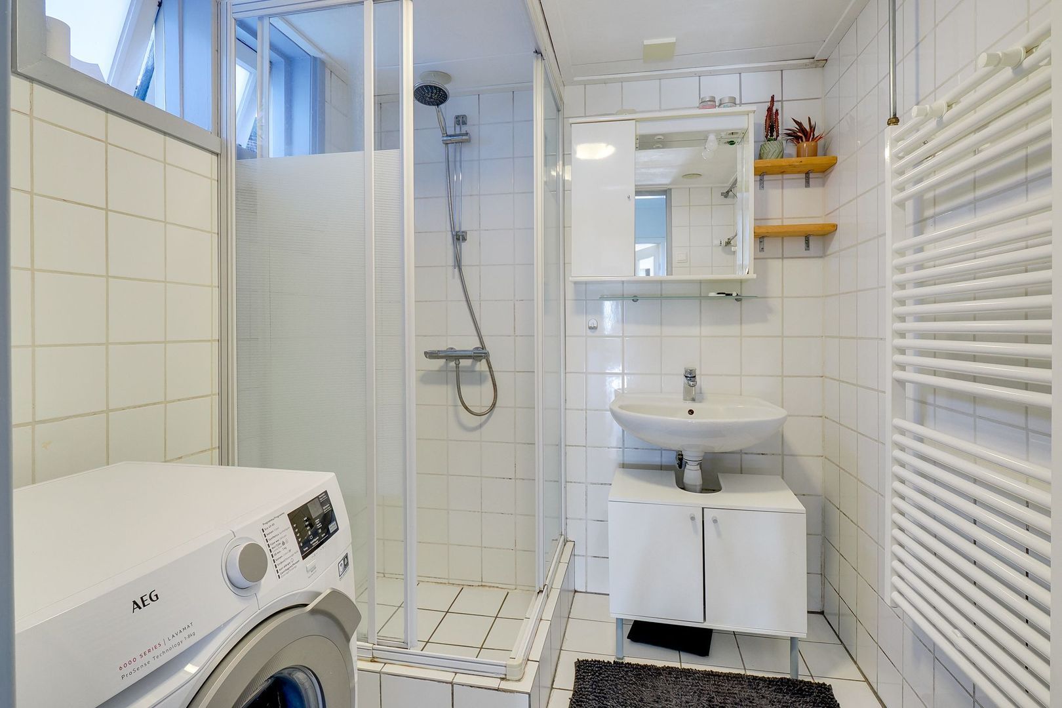
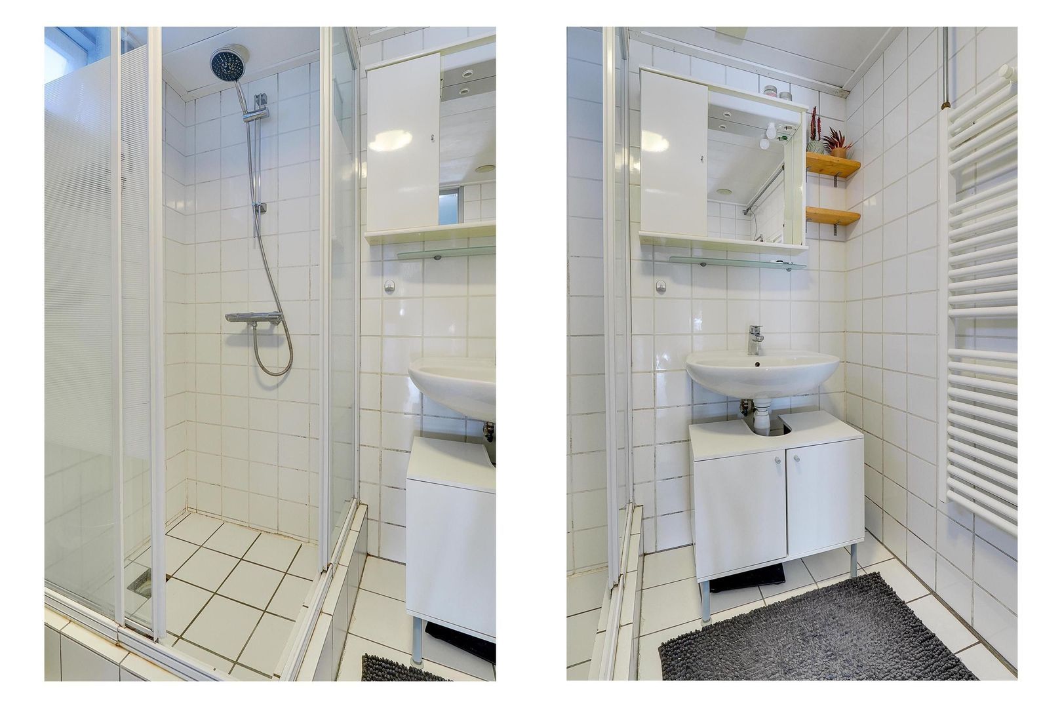
The kitchen (approx. 1.6 x 2.8 m) is directly adjacent to the living room and is practically equipped with various built-in appliances, including a gas hob, extractor hood, dishwasher, combi-oven and refrigerator. The bathroom (approx. 1.9 x 1.9 m) is accessible from the kitchen and is equipped with a shower, washbasin and washing machine connection.
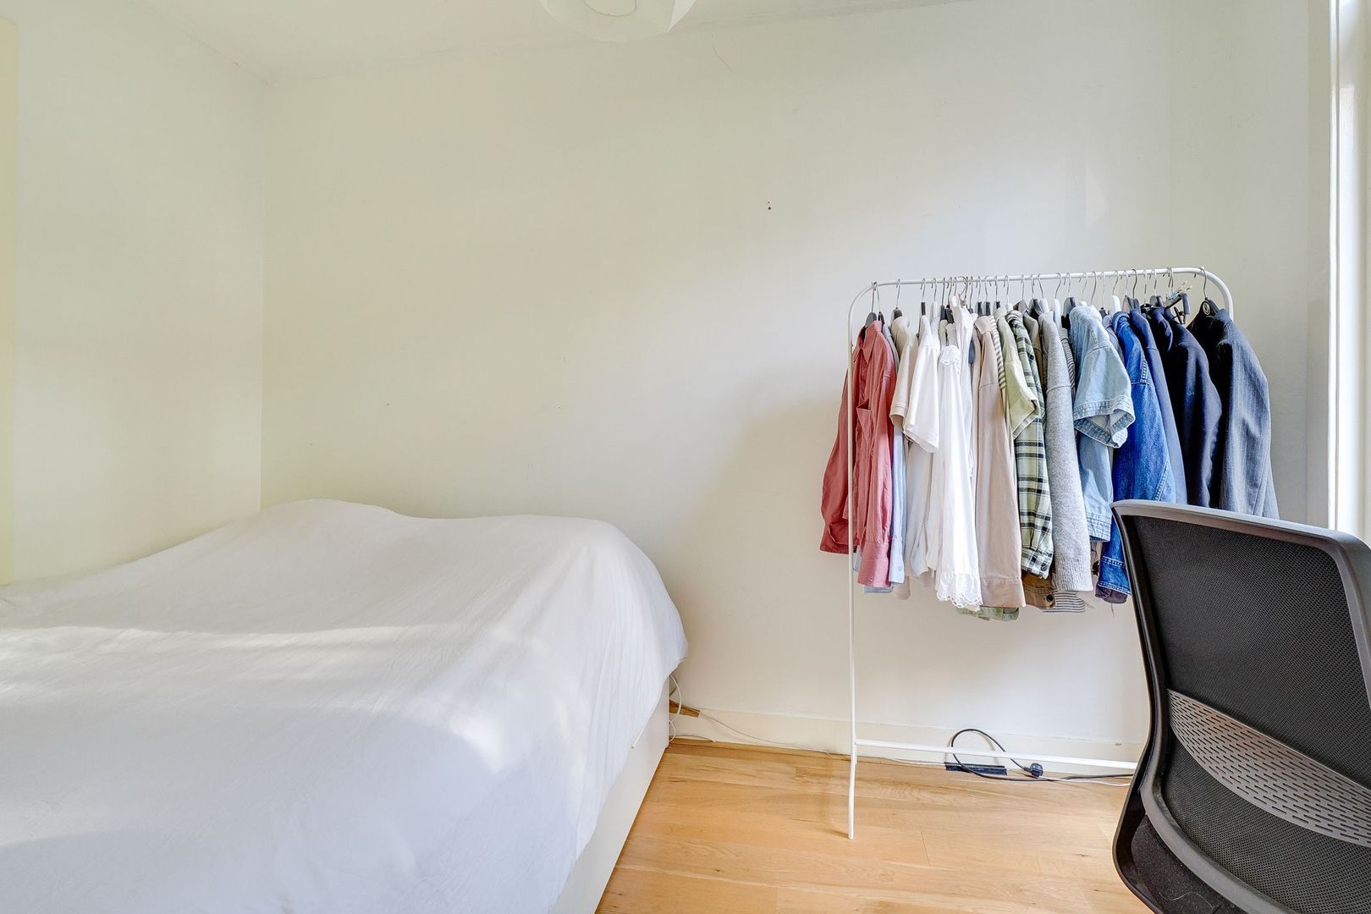
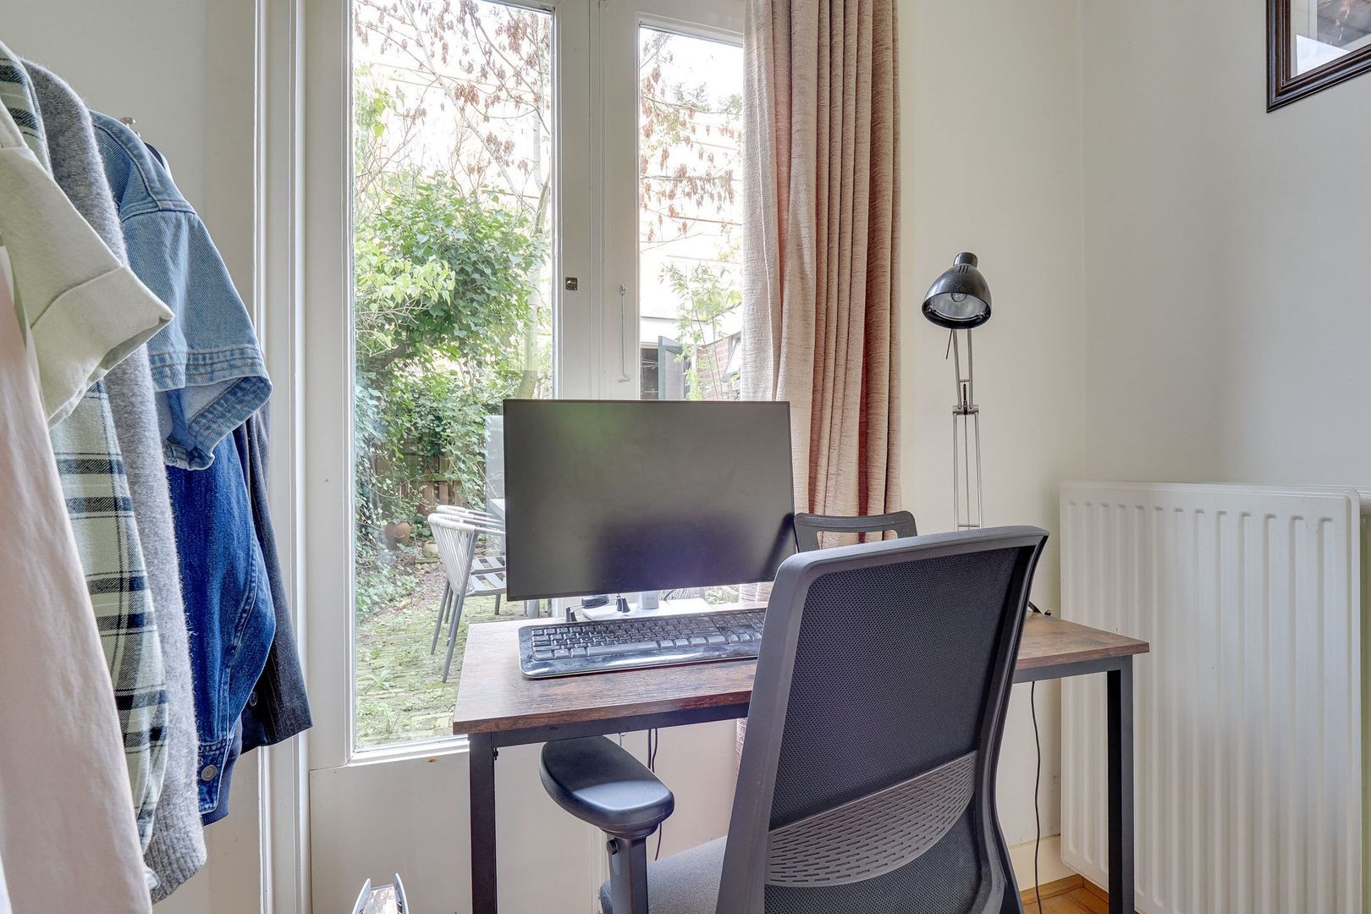
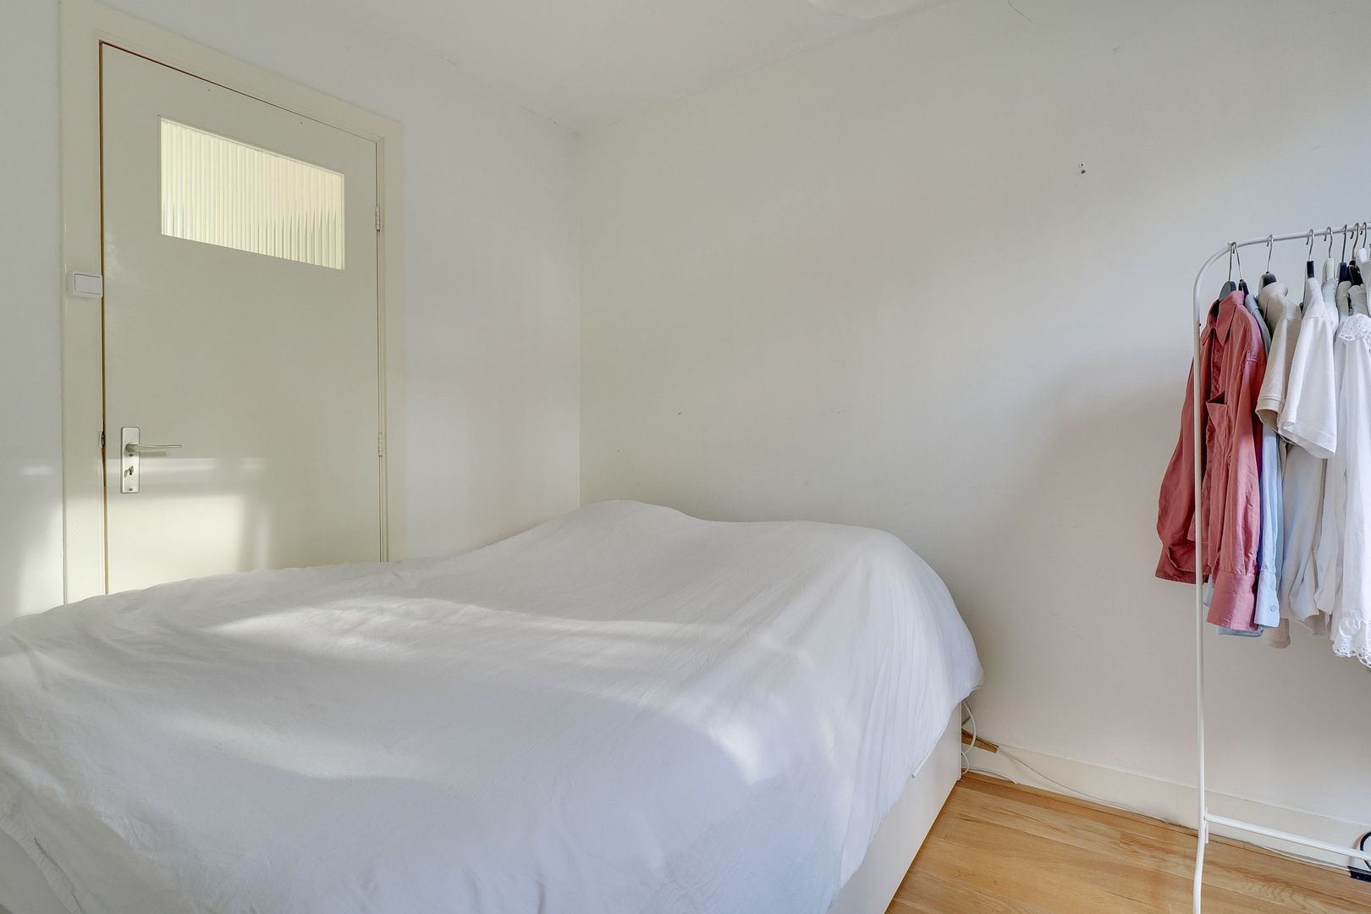
Adjacent to the living room is the spacious bedroom (approx. 3.4 x 2.3 m), also with French doors to the garden – a wonderful place to open the doors in the morning or sit outside in the evening.
In the garden there is a spacious storage room (approx. 3.35 x 2 m), ideal for extra storage space and with the central heating boiler.
In short: everything on one level, comfortable and with a lovely garden on the sunny north-west!

Details
• Attractive ground floor flat with garden on the north-west;
• Living area approx. 50.3 m²;
• Built in approx. 1931, with characteristic details;
• Energy label D;
• Located within walking distance of the city centre, Ledig Erf and public transport
• Delivery in consultation, can be done quickly.

Details

Acceptance

Homeowners association costs
€ 35
Status
Sold
Acceptance
In consultation
Address
Laan van Soestbergen 17
Zipcode
3582 SR
City
Utrecht

Build

Apartment type
Ground floor apartment, Apartment
Bottom floor
1
Build type
Existing
Build year
1931
Maintenance inside
Fair
Maintenance outside
Fair

Surface and volume

Living surface
ca. 50m²
Livingroom surface
ca. 29m²
Volume
ca. 188m³

Layout

Rooms
2
Bedrooms
1
Bathrooms
1
Number of floors
1

Energy

Energy label
D
Hot water
Central heating
Heating
Central heating

Exterior areas

Garden
Backyard
Backyard
West, 4×7cm
Shed
Extension, stone
Shed facilities
electricity

Garage

Parking type
Public parking, Paid parking, Parking permit

Location

[ { "address": "Laan van Soestbergen 17", "zipCode": "3582 SR", "city": "Utrecht", "lat": 52.0782378, "lng": 5.1271417, "heading": 0, "pitch": 0 } ]
Bekijk kaart
[ { "featureType": "administrative", "elementType": "labels.text.fill", "stylers": [ { "color": "#444444" } ] }, { "featureType": "administrative.country", "elementType": "geometry", "stylers": [ { "visibility": "off" }, { "saturation": "-3" }, { "lightness": "29" } ] }, { "featureType": "landscape", "elementType": "all", "stylers": [ { "color": "#f2f2f2" } ] }, { "featureType": "poi", "elementType": "all", "stylers": [ { "visibility": "off" } ] }, { "featureType": "road", "elementType": "all", "stylers": [ { "saturation": -100 }, { "lightness": 45 } ] }, { "featureType": "road.highway", "elementType": "all", "stylers": [ { "visibility": "simplified" } ] }, { "featureType": "road.arterial", "elementType": "labels.icon", "stylers": [ { "visibility": "off" } ] }, { "featureType": "transit", "elementType": "all", "stylers": [ { "visibility": "off" } ] }, { "featureType": "water", "elementType": "all", "stylers": [ { "color": "#b7b7b7" }, { "visibility": "on" } ] } ]

Floor plans

Laan van Soestbergen 17, Utrecht plattegrond-27
Interested in Laan van Soestbergen 17
Make an appointment!

We would be happy to schedule an appointment with you for a viewing at the Laan van Soestbergen 17. You can also contact us for more information or other questions. We are happy to help you.

The form has successfully been sent. We wil contact you as soon as possible.

Unfortunately we can not conclusively determine whether you are a human or an automated bot/spammer. Hence, we are unable to submit the form. Please retry or contact the real estate agent directly via email.

Something went wrong while sending the contact form. Check if you correctly filled in all required fields and try again.