Dirkje Mariastraat 11, Utrecht foto-2
Utrecht

Dirkje Mariastraat 11
Dirkje Mariastraat 11, Utrecht foto-0 Dirkje Mariastraat 11, Utrecht foto-0
Dirkje Mariastraat 11, Utrecht foto-1 Dirkje Mariastraat 11, Utrecht foto-1
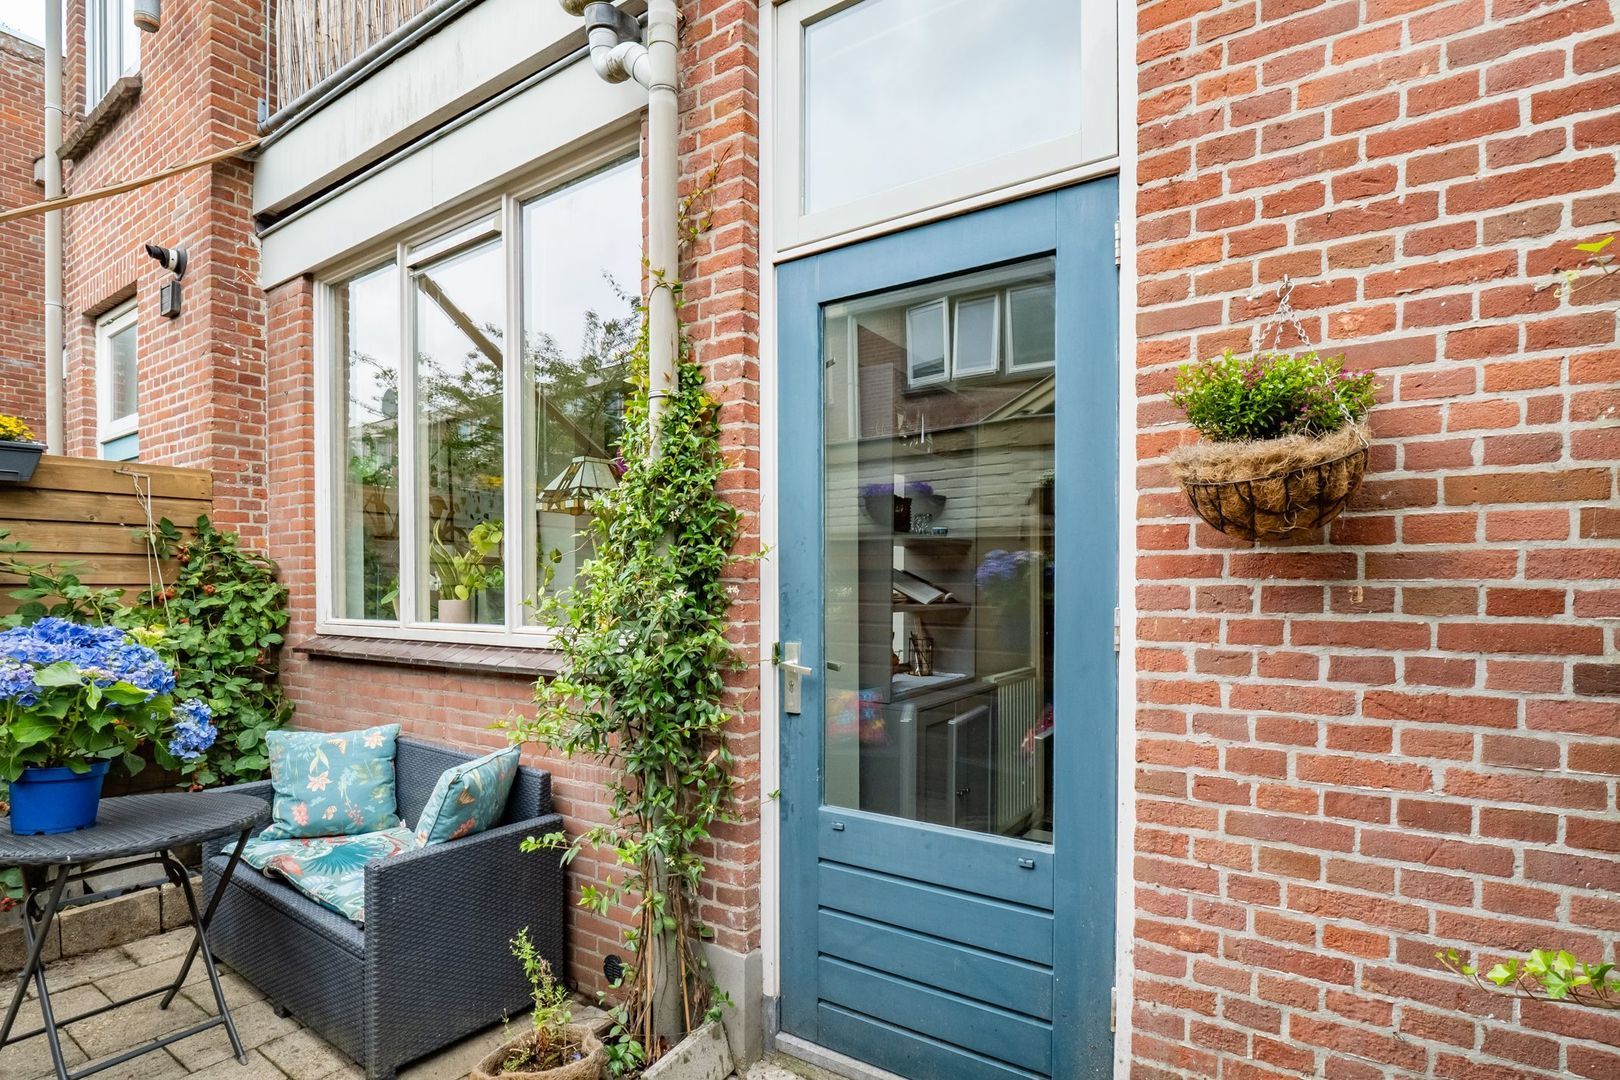
Dirkje Mariastraat 11, Utrecht foto-2 Dirkje Mariastraat 11, Utrecht foto-2
Dirkje Mariastraat 11, Utrecht foto-3 Dirkje Mariastraat 11, Utrecht foto-3
Dirkje Mariastraat 11, Utrecht foto-4 Dirkje Mariastraat 11, Utrecht foto-4
Dirkje Mariastraat 11, Utrecht foto-5 Dirkje Mariastraat 11, Utrecht foto-5
Dirkje Mariastraat 11, Utrecht foto-6 Dirkje Mariastraat 11, Utrecht foto-6
Dirkje Mariastraat 11, Utrecht foto-7 Dirkje Mariastraat 11, Utrecht foto-7
Dirkje Mariastraat 11, Utrecht foto-8 Dirkje Mariastraat 11, Utrecht foto-8
Dirkje Mariastraat 11, Utrecht foto-9 Dirkje Mariastraat 11, Utrecht foto-9
Dirkje Mariastraat 11, Utrecht foto-10 Dirkje Mariastraat 11, Utrecht foto-10
Dirkje Mariastraat 11, Utrecht foto-11 Dirkje Mariastraat 11, Utrecht foto-11
Dirkje Mariastraat 11, Utrecht foto-12 Dirkje Mariastraat 11, Utrecht foto-12
Dirkje Mariastraat 11, Utrecht foto-13 Dirkje Mariastraat 11, Utrecht foto-13
Dirkje Mariastraat 11, Utrecht foto-14 Dirkje Mariastraat 11, Utrecht foto-14
Dirkje Mariastraat 11, Utrecht foto-15 Dirkje Mariastraat 11, Utrecht foto-15
Dirkje Mariastraat 11, Utrecht foto-16 Dirkje Mariastraat 11, Utrecht foto-16
Dirkje Mariastraat 11, Utrecht foto-17 Dirkje Mariastraat 11, Utrecht foto-17
Dirkje Mariastraat 11, Utrecht foto-18 Dirkje Mariastraat 11, Utrecht foto-18
Dirkje Mariastraat 11, Utrecht foto-19 Dirkje Mariastraat 11, Utrecht foto-19
Dirkje Mariastraat 11, Utrecht foto-20 Dirkje Mariastraat 11, Utrecht foto-20
Dirkje Mariastraat 11, Utrecht foto-21 Dirkje Mariastraat 11, Utrecht foto-21
Dirkje Mariastraat 11, Utrecht foto-22 Dirkje Mariastraat 11, Utrecht foto-22
Dirkje Mariastraat 11, Utrecht foto-23 Dirkje Mariastraat 11, Utrecht foto-23
Dirkje Mariastraat 11, Utrecht foto-24 Dirkje Mariastraat 11, Utrecht foto-24
Dirkje Mariastraat 11, Utrecht foto-25 Dirkje Mariastraat 11, Utrecht foto-25
Dirkje Mariastraat 11, Utrecht foto-26 Dirkje Mariastraat 11, Utrecht foto-26
Dirkje Mariastraat 11, Utrecht foto-27 Dirkje Mariastraat 11, Utrecht foto-27
Dirkje Mariastraat 11, Utrecht foto-28 Dirkje Mariastraat 11, Utrecht foto-28
Dirkje Mariastraat 11, Utrecht foto-29 Dirkje Mariastraat 11, Utrecht foto-29
Sold
Dirkje Mariastraat 11, Utrecht foto-2
View 30 photos
Dirkje Mariastraat 11, Utrecht foto-2
View 30 photos
Dirkje Mariastraat 11, Utrecht foto-2
View 30 photos

Interested?

Please contact us. We would like to give you more information or schedule a viewing appointment. 

Description

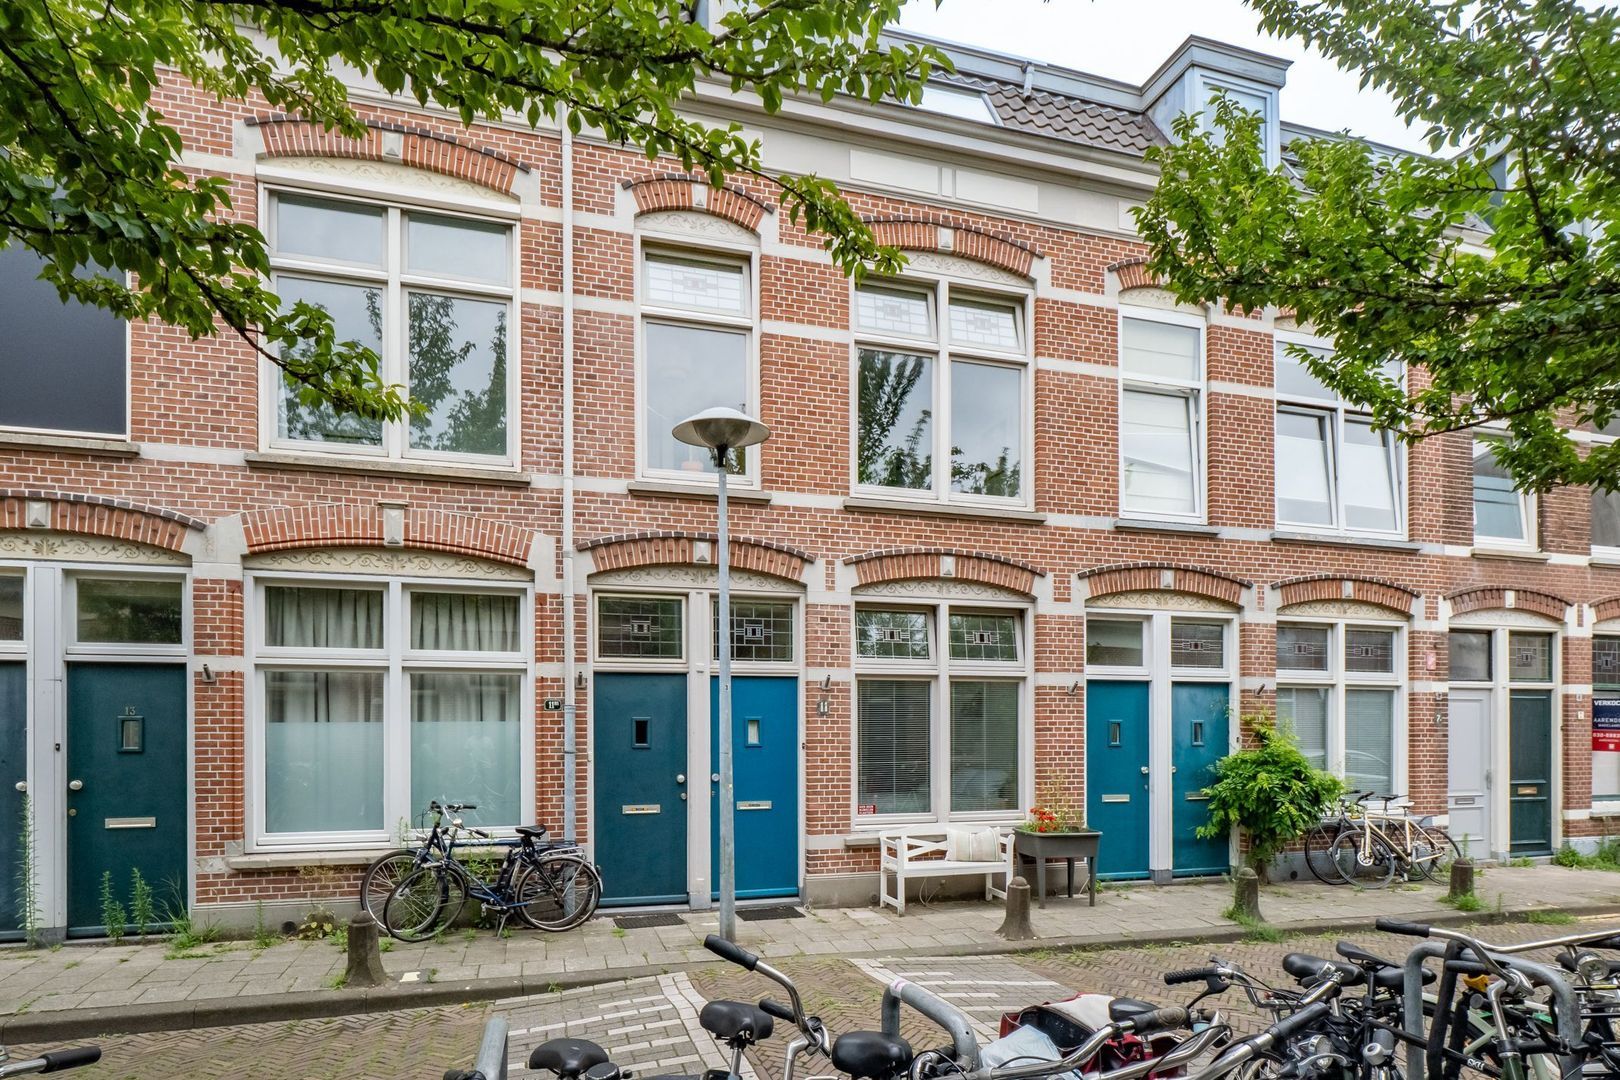
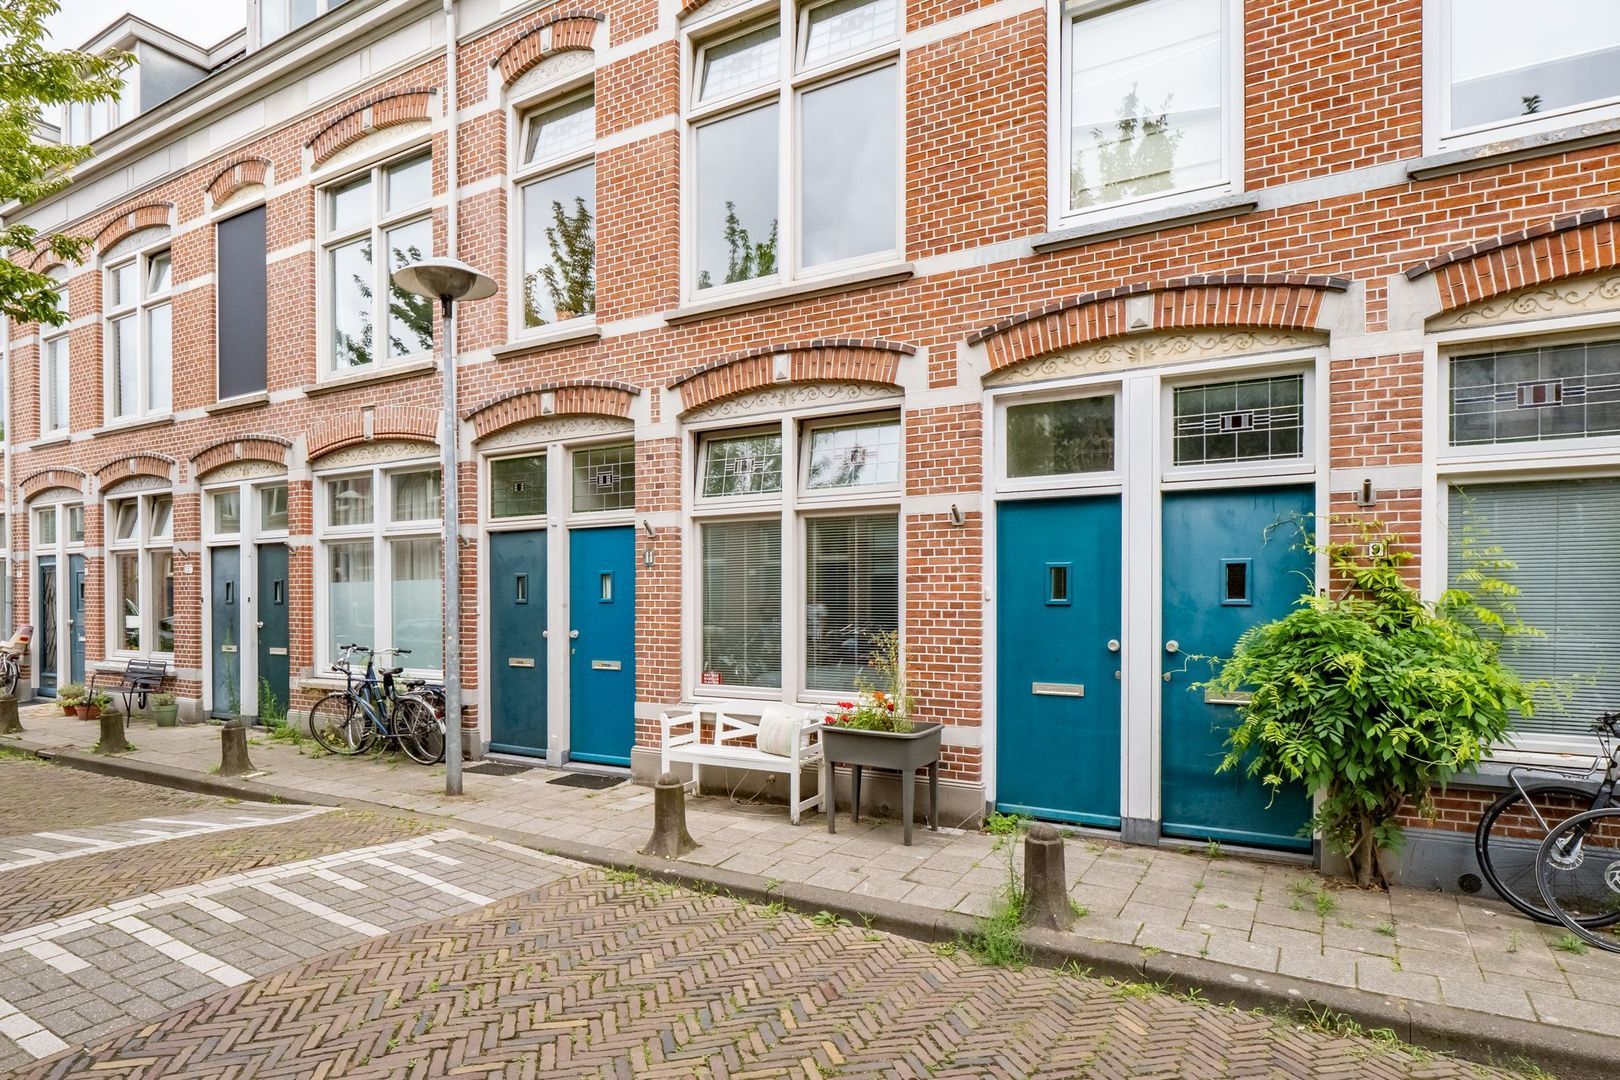
Are you looking for a charming ground floor apartment with lots of character and a lovely garden in the city? Would you also like to decorate the apartment entirely to your own taste? Then Dirkje Mariastraat 11 is exactly what you are looking for!
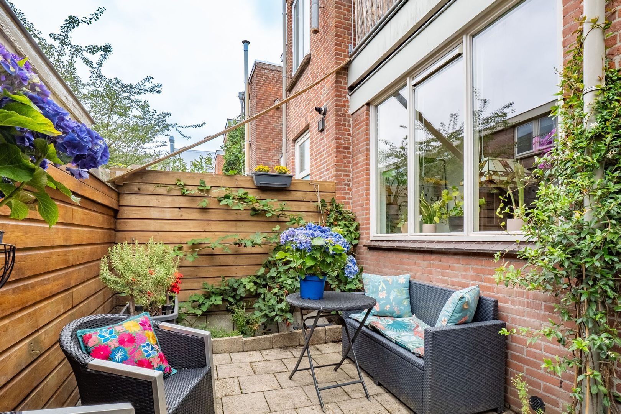
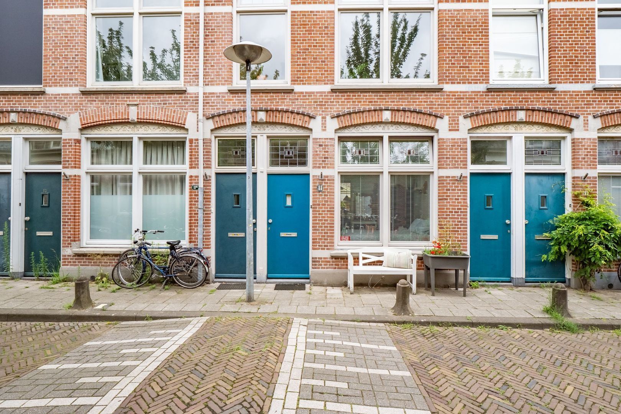
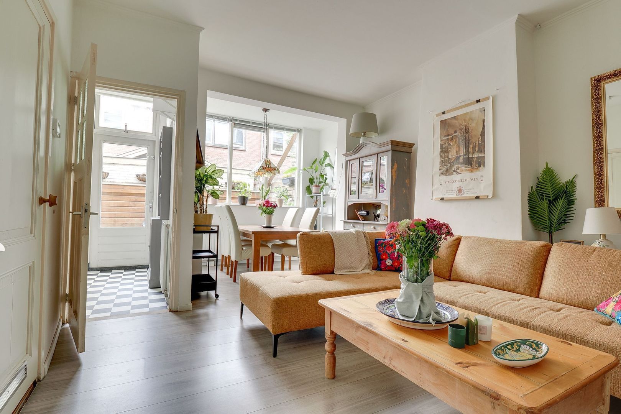
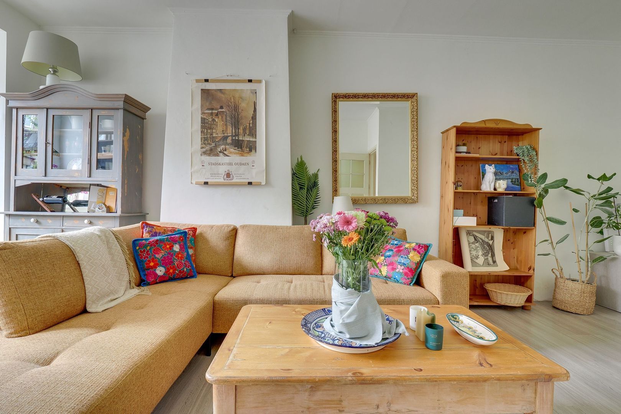
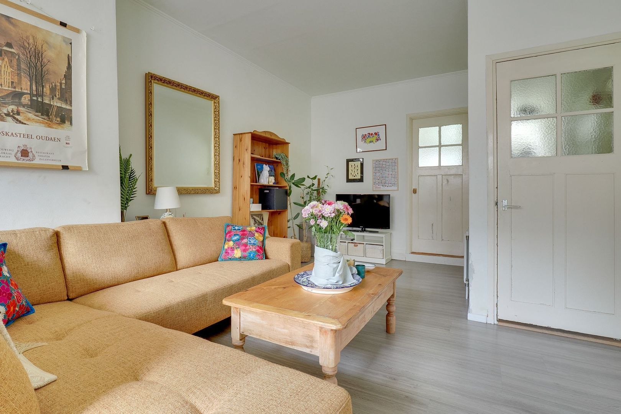
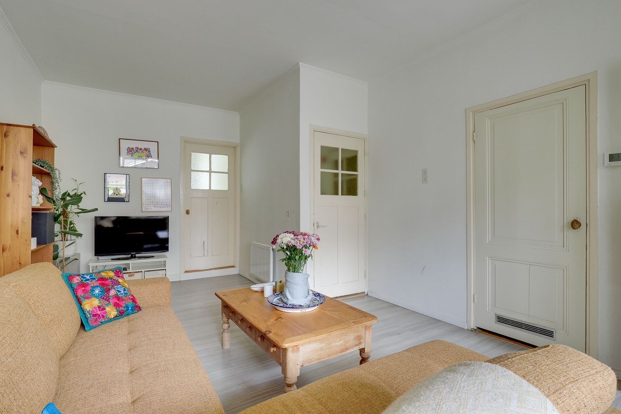
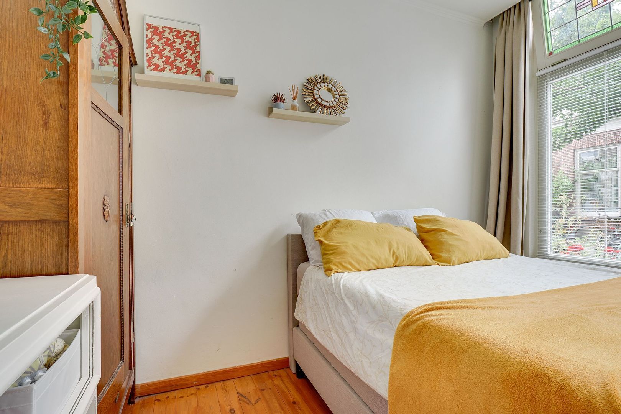
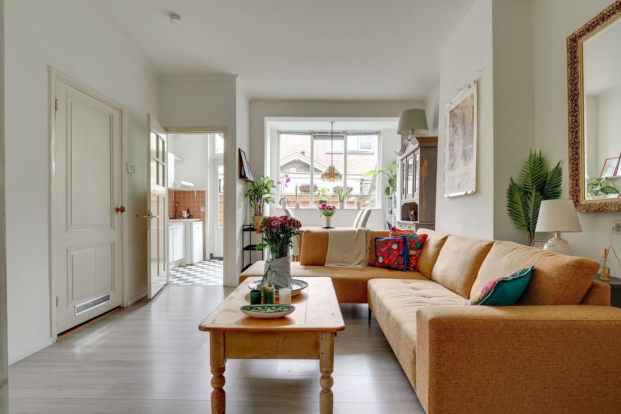
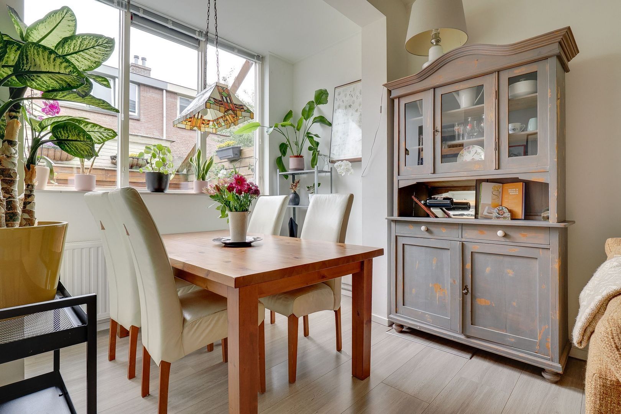
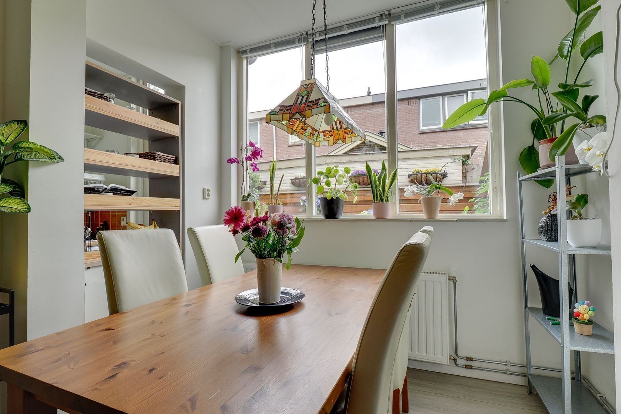
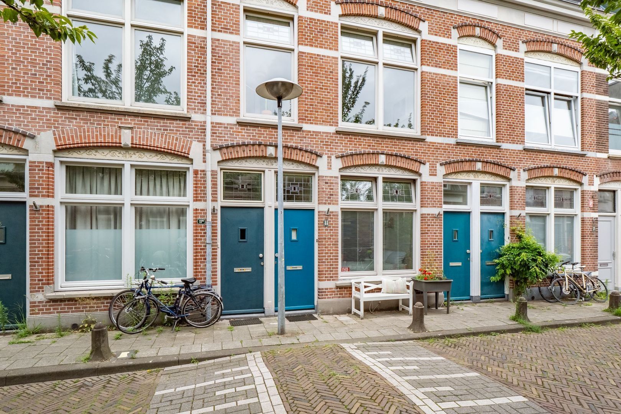
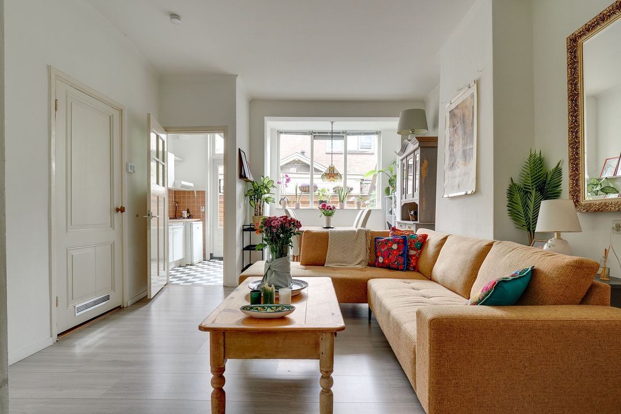
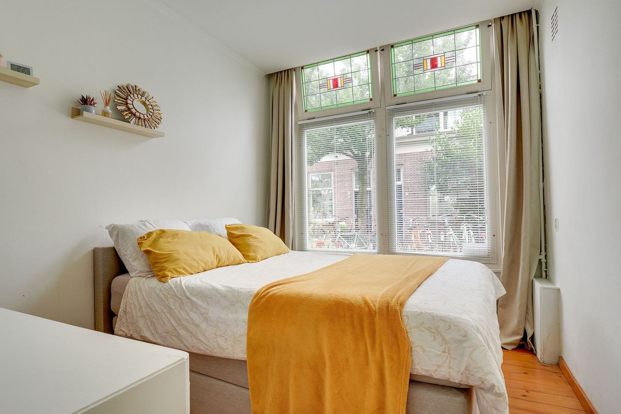
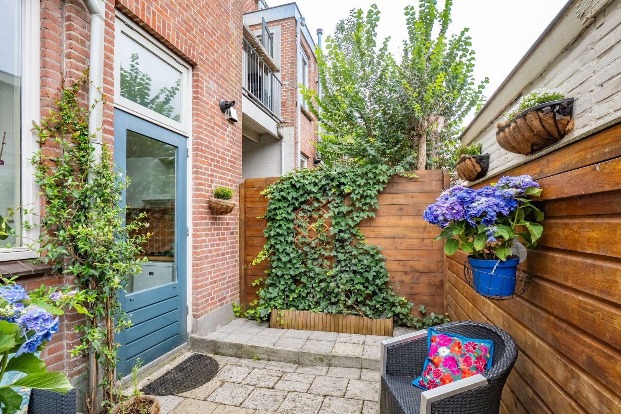
This charming home of approx. 53 m² is located in a quiet, characteristic street in the popular Bloemenbuurt neighborhood. With original details such as high ceilings, stained glass, panel doors, and a lovely northwest-facing garden, this is a place where you will immediately feel at home.

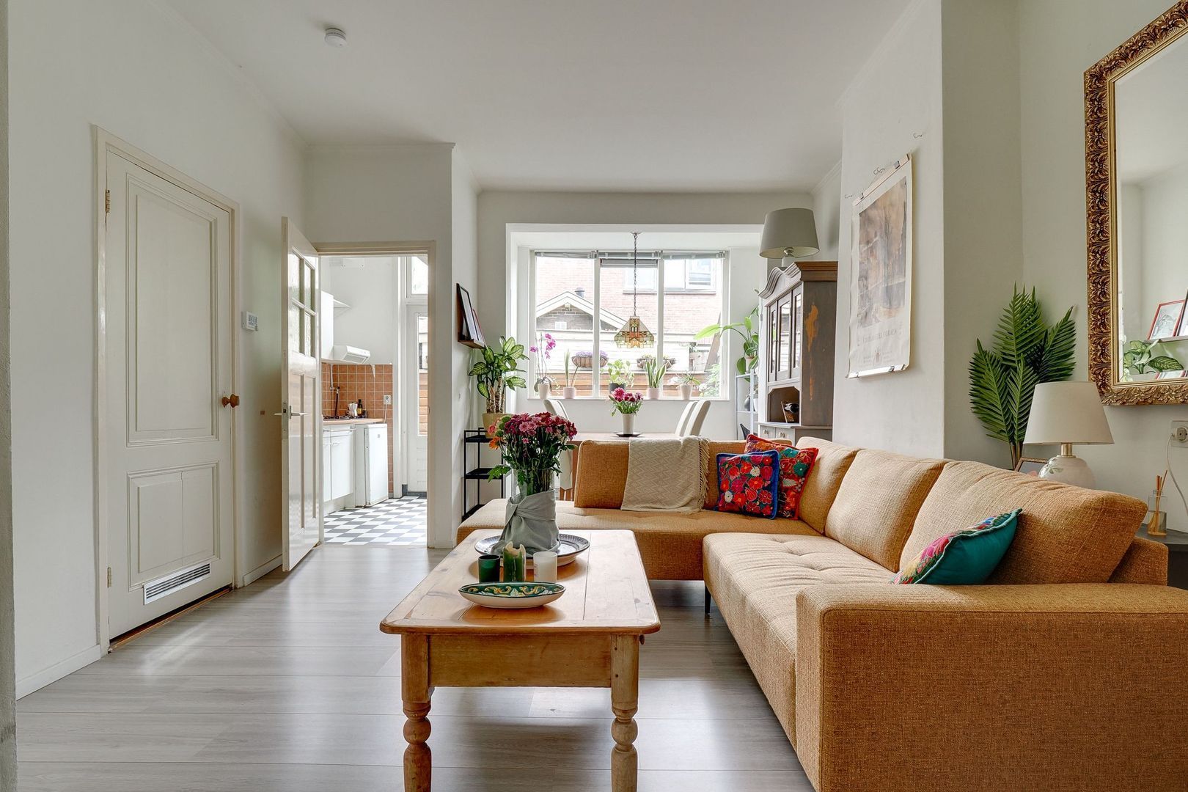
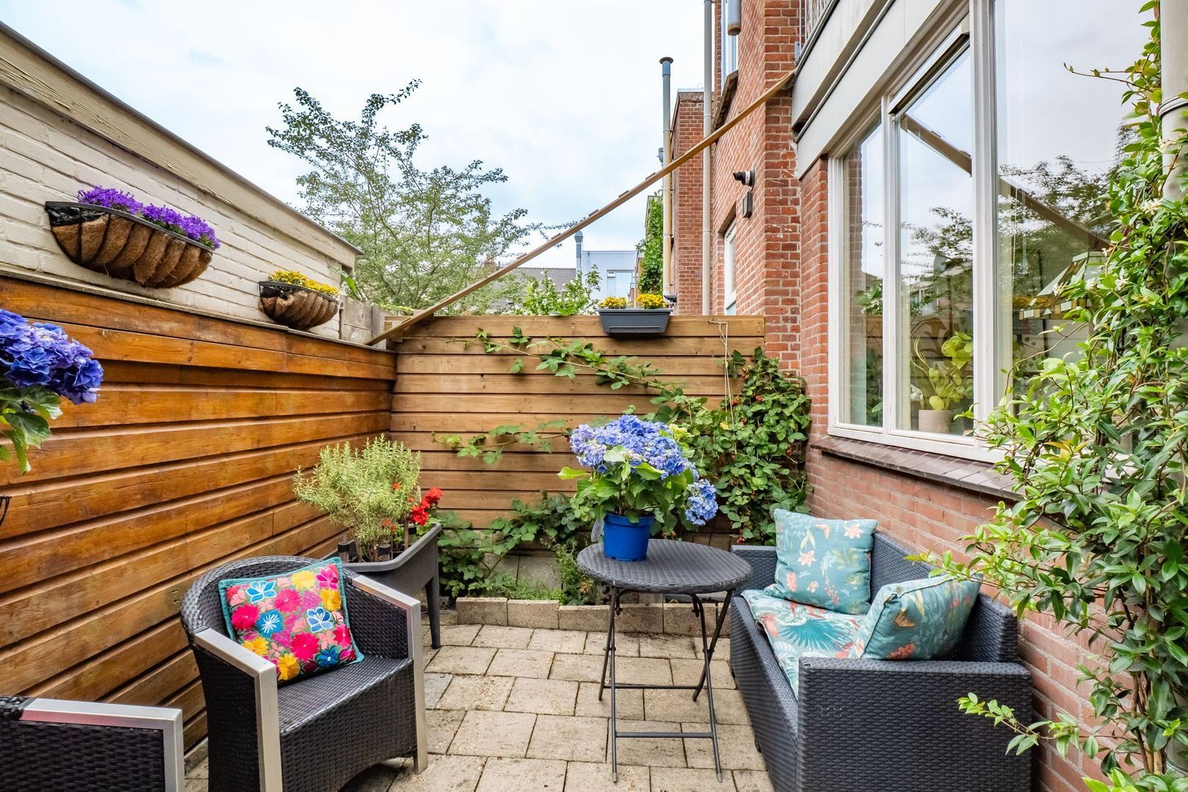
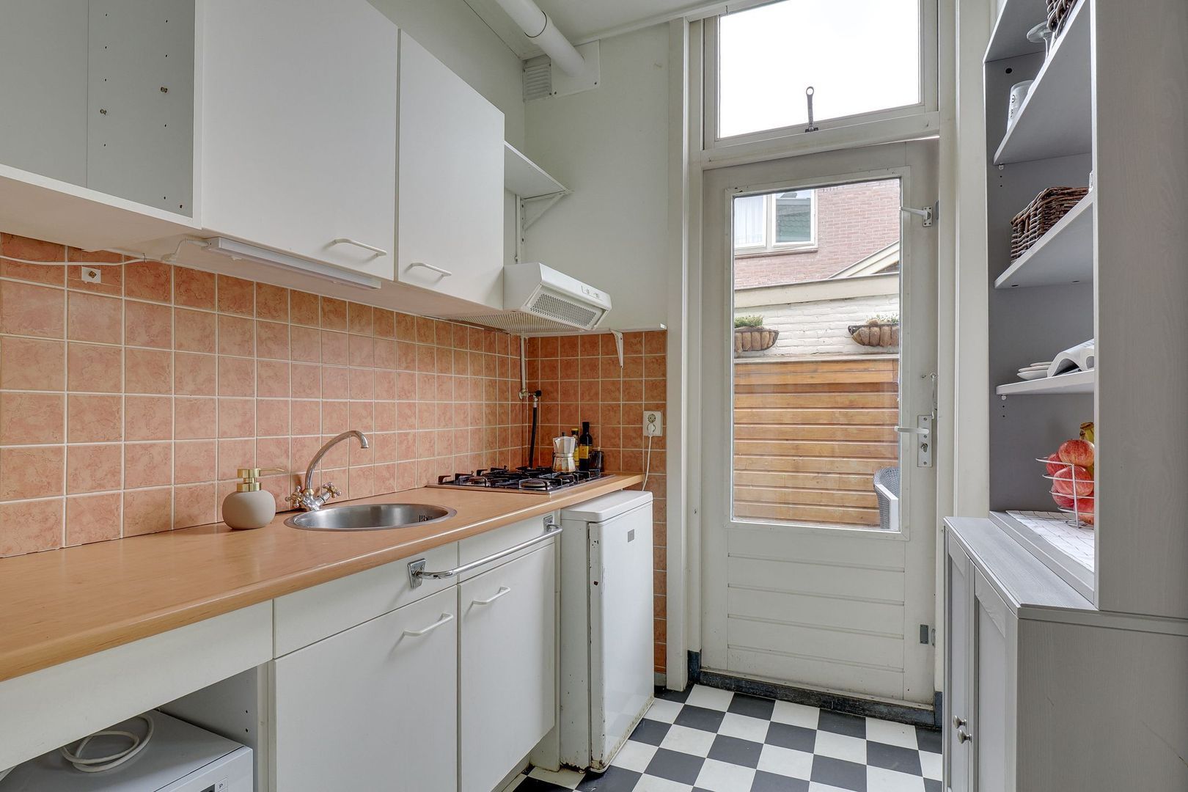
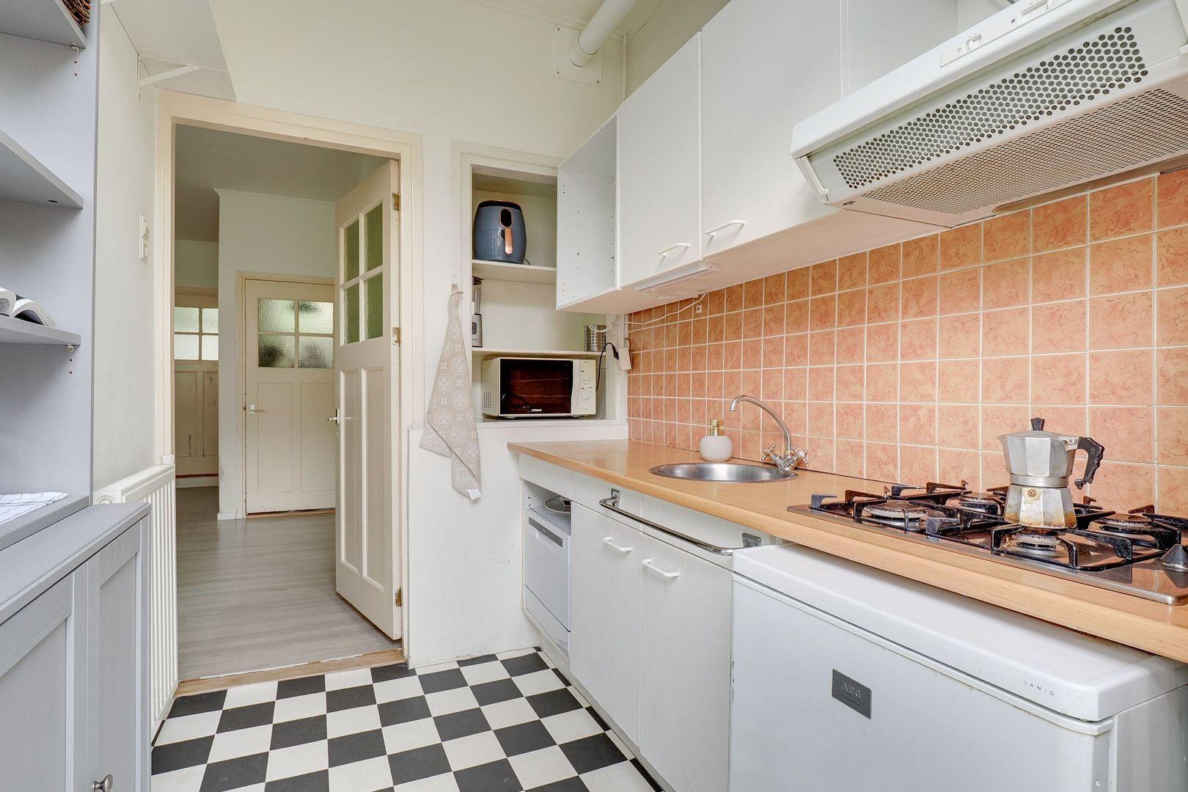
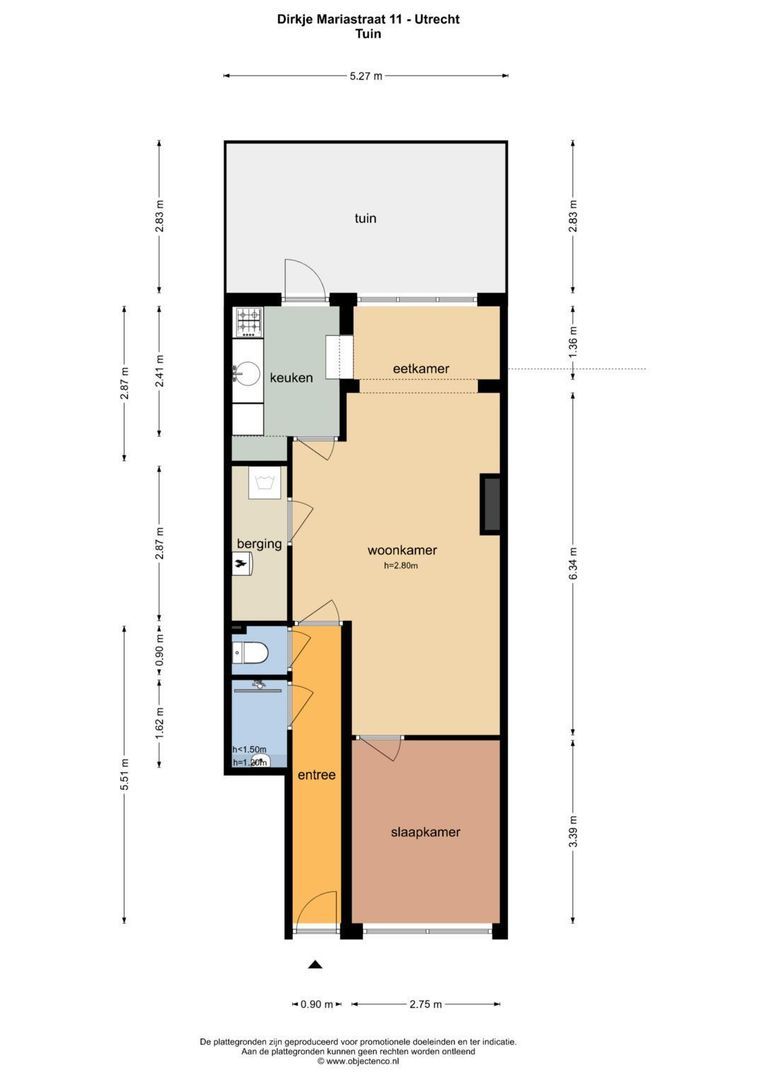
The home has an efficient layout and features a spacious living room, a separate kitchen, a large storage room with space for a washing machine and central heating boiler, a shower and toilet, and a spacious bedroom at the front. The garden is a big plus: ideal for a coffee break or a relaxing evening with friends. In addition, the house has energy label C and there is an active owners' association (VvE) with the upstairs neighbors, where the roof and foundation have recently been renovated.

In short, this house is a must-see!

Location
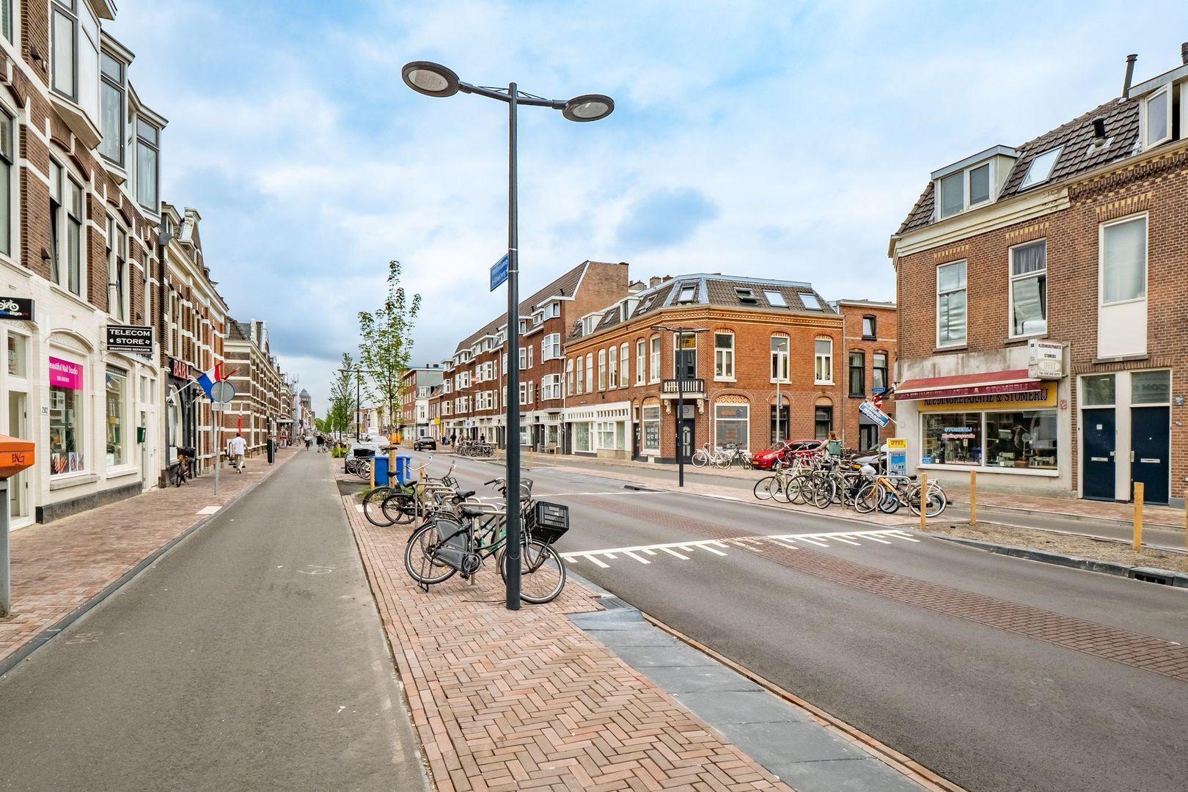
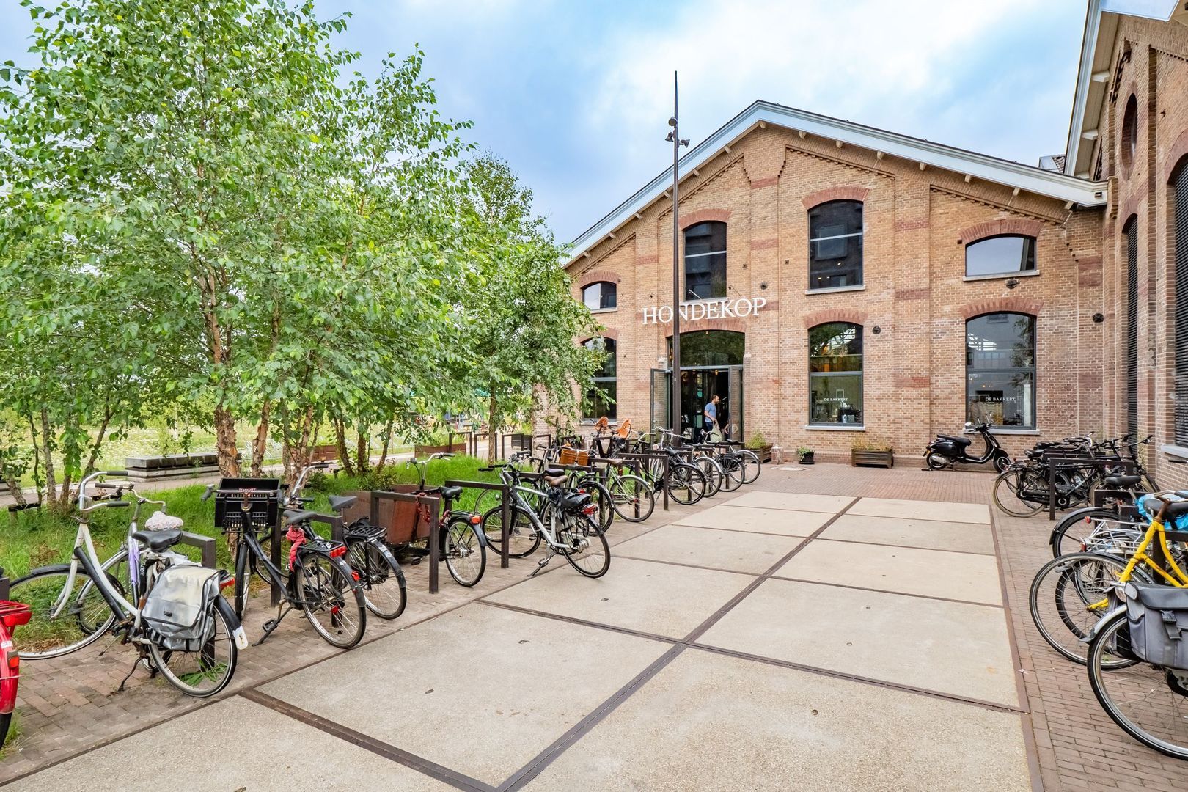
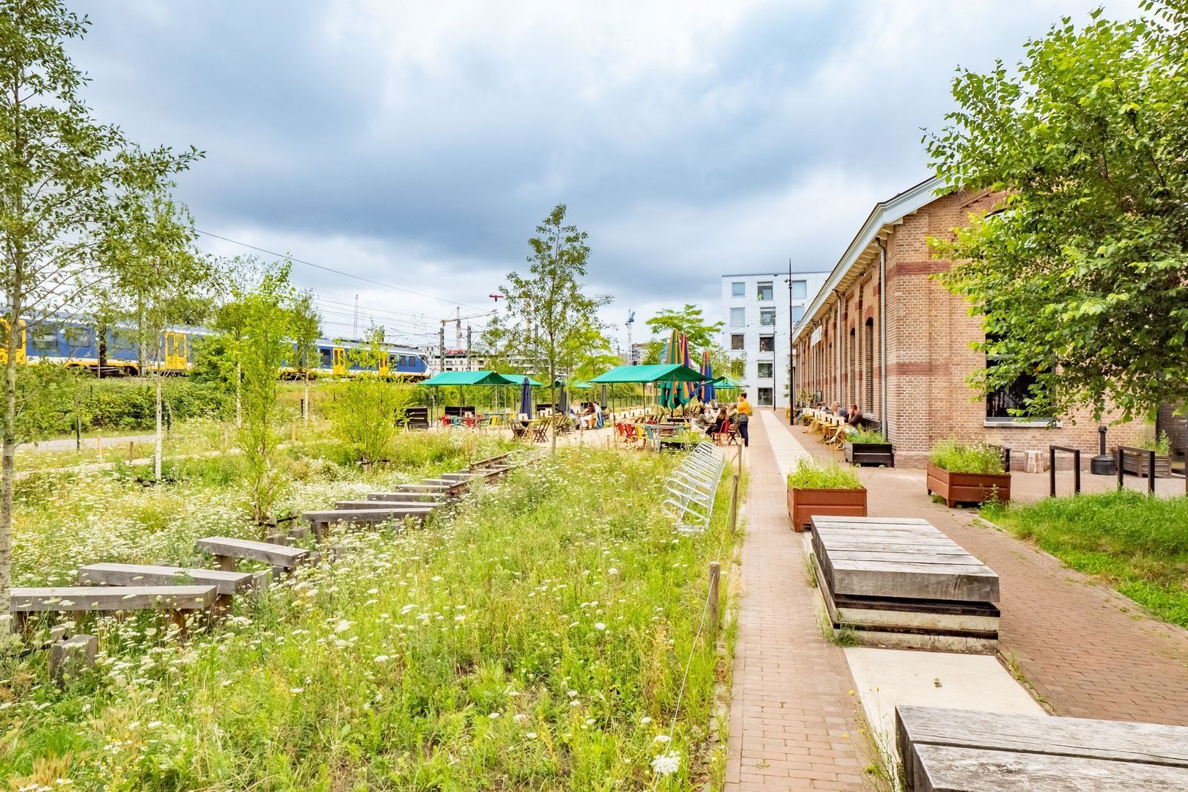
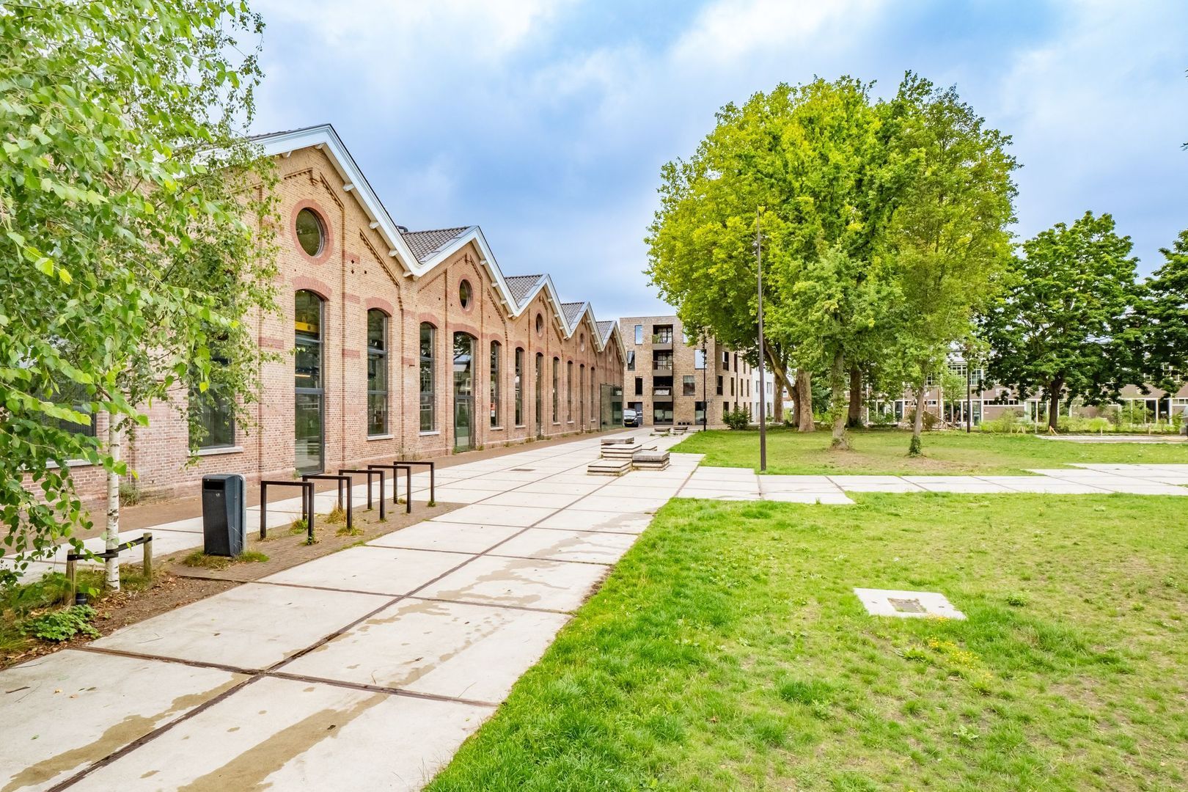
The Bloemenbuurt is a popular neighborhood with lots of character and an excellent location. You will live on a quiet street, but all amenities are within easy reach. Around the corner, you will find the new hotspots De Hondekop and bakery De Bakkert, as well as restaurants such as The Food Club, Moos, and pizza bar Satriales. Within walking distance, you will find Amsterdamsestraatweg with a wide range of supermarkets and shops. Amsterdamsestraatweg has undergone a major transformation in recent years. The street, once primarily functional, has now become a much friendlier and greener place.
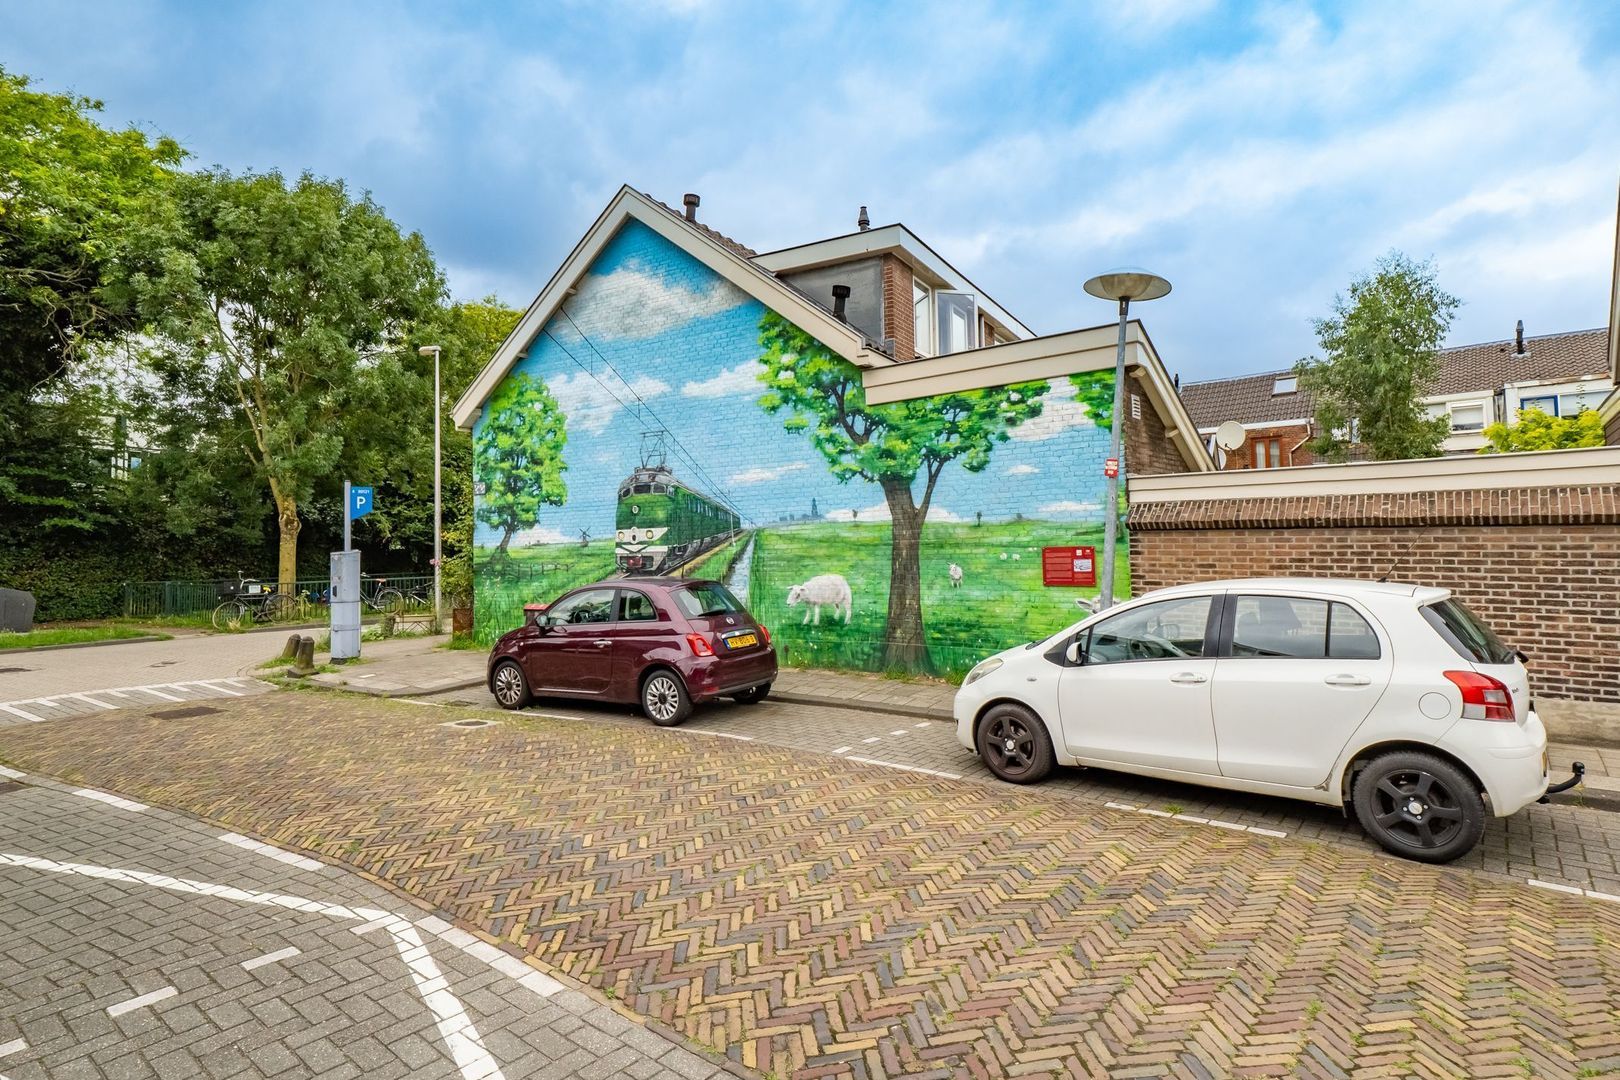
Fancy a special dining experience? Discover the unique hotspots De Ping Pong Club by the railway or De Nar and Warmoes in the Werkspoorkwartier. Within 5 minutes you can cycle to the center of Utrecht and Central Station. Zuilen Station and various bus connections are within walking and cycling distance, and the A2, A12, and A28 highways are within easy reach.

Layout
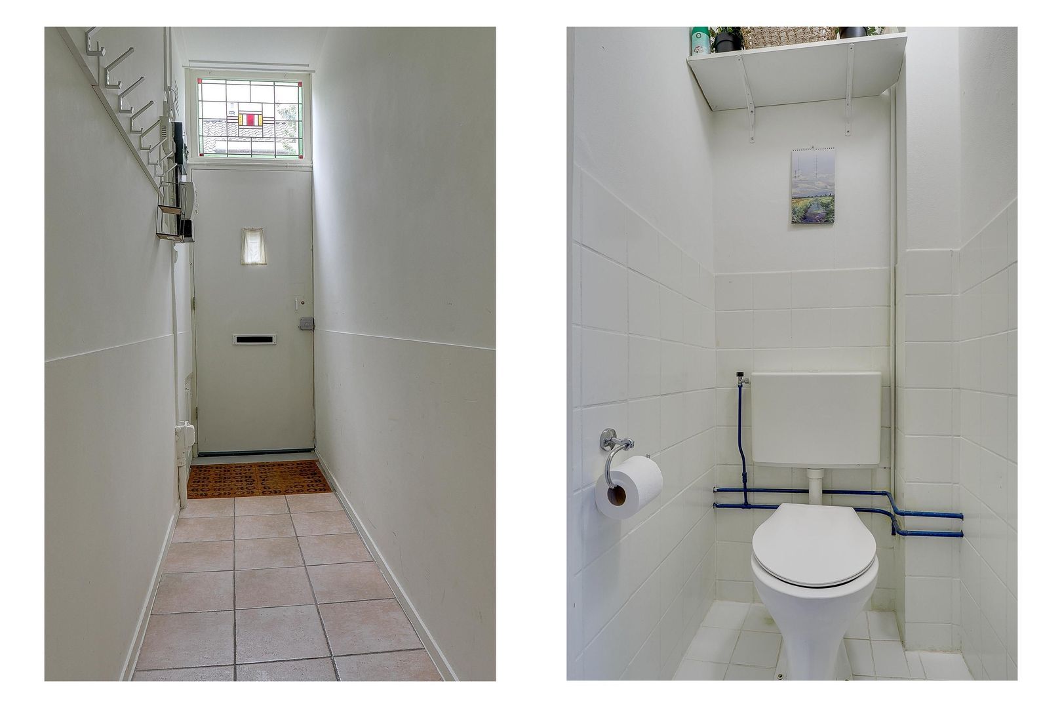
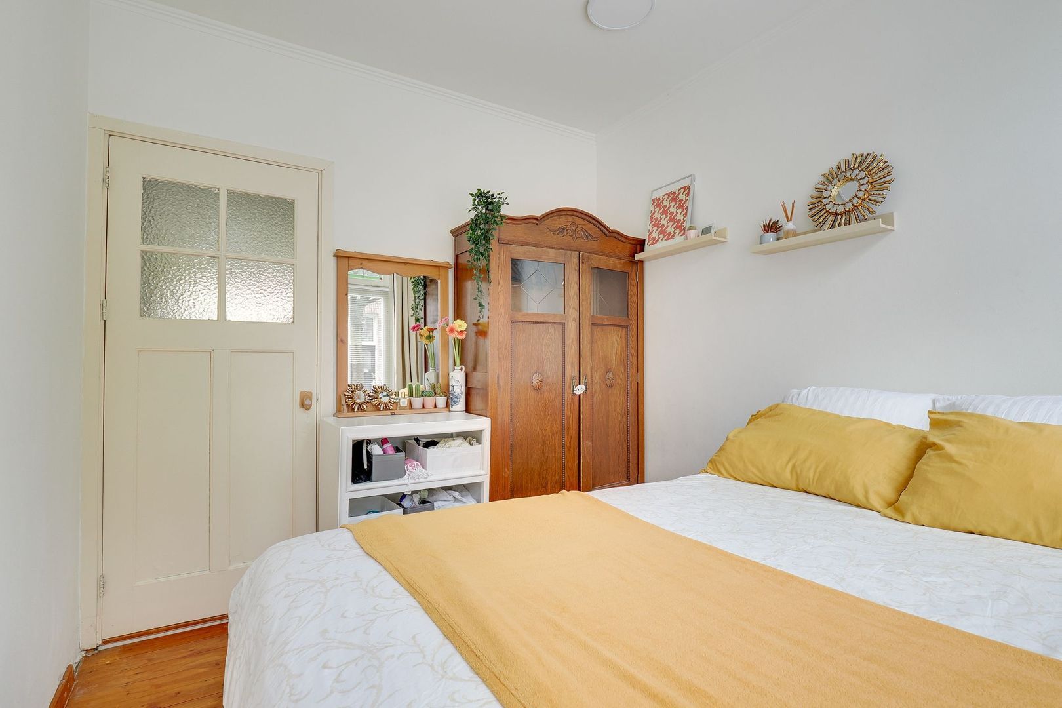
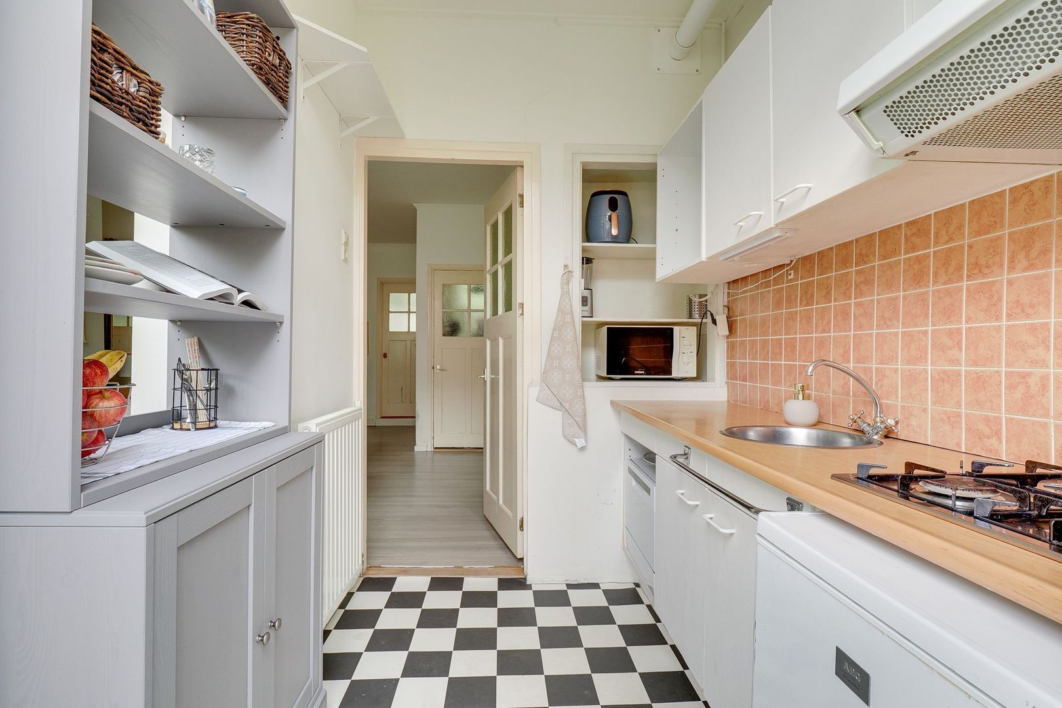
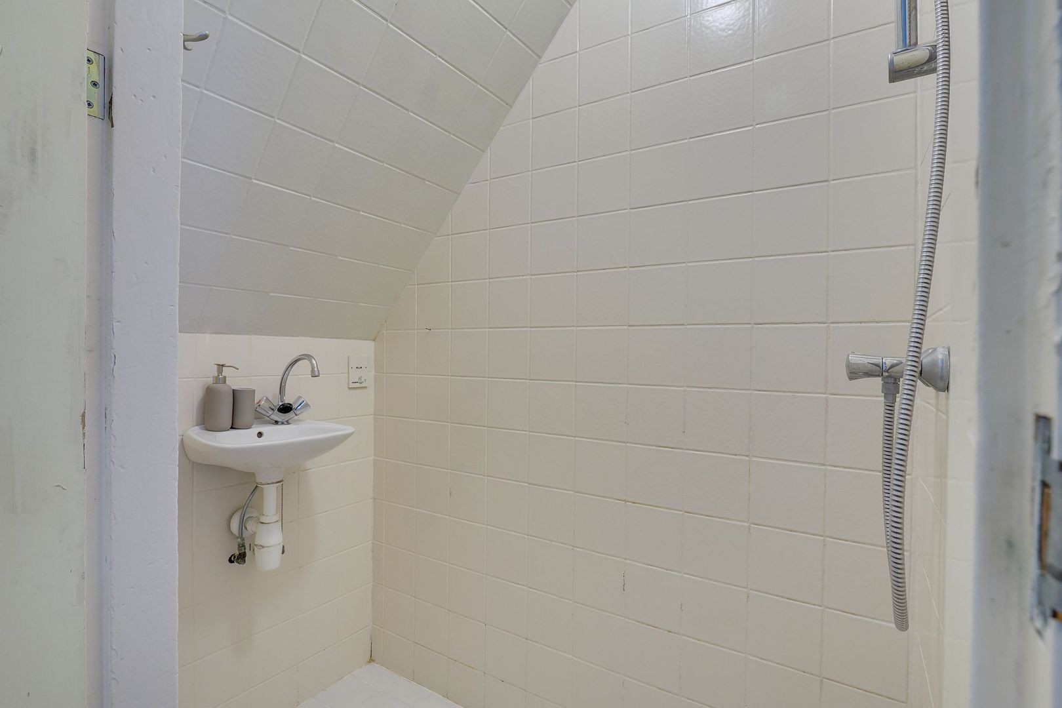
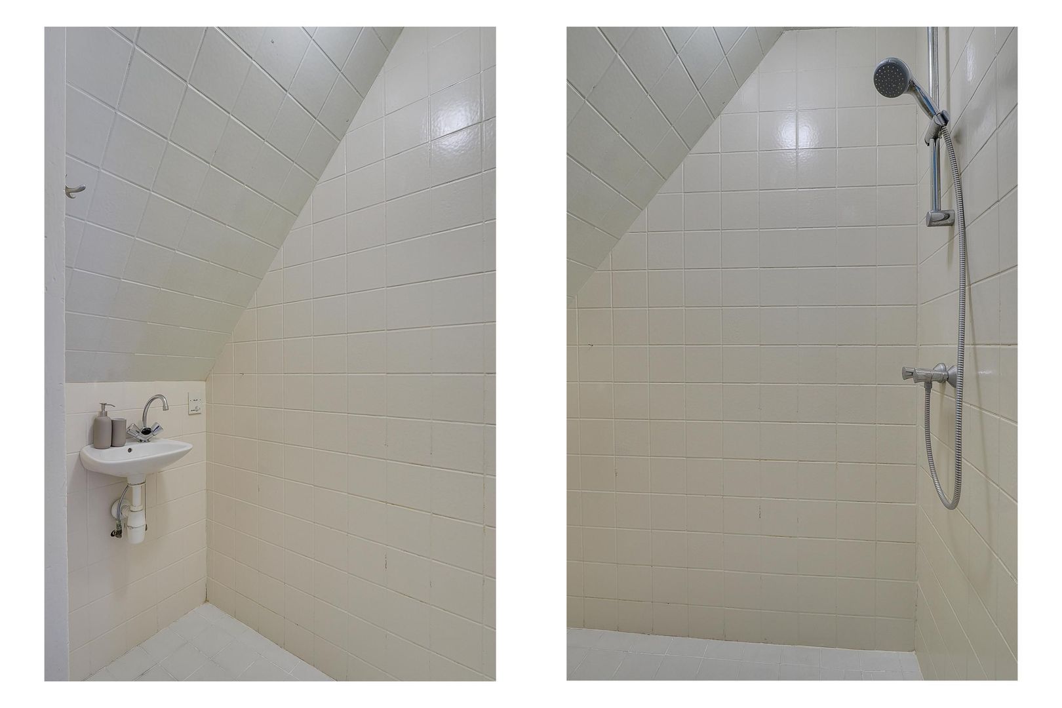
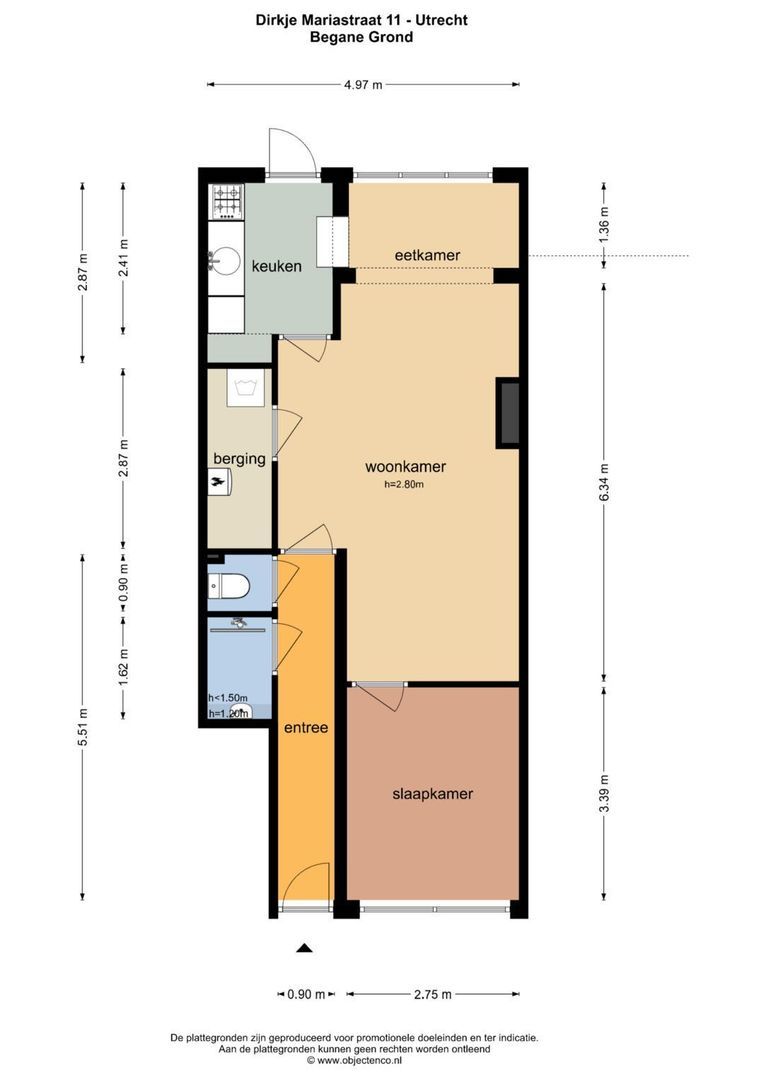
Entrance hall with access to separate shower room with washbasin and separate toilet. At the end of the hall, you enter the spacious living room (approx. 8.5x2.8m) with high ceilings and large windows at the rear. The living room also has an internal storage room for extra storage space and space for a washing machine and central heating boiler. At the front, you will find the bedroom (approx. 3.4x2.8m) with two tall windows with stained glass upper windows. At the rear is the kitchen (approx. 2.4x2.2m) with an open passage to the dining/living room, where a cupboard is now located. The kitchen provides access to the garden (approx. 2.8x5.3m), which faces northwest.

Details
- Charming ground floor apartment from 1915 with original details;
- Living area of approx. 53m2;
- Lovely city garden of approx. 15m2 facing northwest;
- Energy label C;
- Active owners' association (monthly contribution of 100eu)
- The age clause will be included in the contract;
- All daily amenities nearby and a 5-minute bike ride from the center of Utrecht;
- Delivery in consultation.

Details

Acceptance

Homeowners association costs
€ 100
Status
Sold
Acceptance
In consultation
Address
Dirkje Mariastraat 11
Zipcode
3551 SK
City
Utrecht

Build

Apartment type
Ground floor apartment, Apartment
Build type
Existing
Build year
1903
Maintenance inside
Moderate
Maintenance outside
Moderate

Surface and volume

Living surface
ca. 53m²
Livingroom surface
ca. 21m²
Volume
ca. 209m³

Layout

Rooms
2
Bedrooms
1
Bathrooms
1
Number of floors
1

Energy

Energy label
C
Isolation
Roof insulation, Floor insulation, Mainly insulated glazing
Hot water
Central heating
Heating
Central heating
Furnace
Remeha Tzerra CW4 (2012, Combined furnace, Owned)

Exterior areas

Location
Near quiet road, In residental area
Garden
Backyard
Backyard
Northwest, 15m², 527×283cm

Garage

Parking type
Paid parking, Parking permit

Location

[ { "address": "Dirkje Mariastraat 11", "zipCode": "3551 SK", "city": "Utrecht", "lat": 52.0989863, "lng": 5.1017428, "heading": 0, "pitch": 0 } ]
Bekijk kaart
[ { "featureType": "administrative", "elementType": "labels.text.fill", "stylers": [ { "color": "#444444" } ] }, { "featureType": "administrative.country", "elementType": "geometry", "stylers": [ { "visibility": "off" }, { "saturation": "-3" }, { "lightness": "29" } ] }, { "featureType": "landscape", "elementType": "all", "stylers": [ { "color": "#f2f2f2" } ] }, { "featureType": "poi", "elementType": "all", "stylers": [ { "visibility": "off" } ] }, { "featureType": "road", "elementType": "all", "stylers": [ { "saturation": -100 }, { "lightness": 45 } ] }, { "featureType": "road.highway", "elementType": "all", "stylers": [ { "visibility": "simplified" } ] }, { "featureType": "road.arterial", "elementType": "labels.icon", "stylers": [ { "visibility": "off" } ] }, { "featureType": "transit", "elementType": "all", "stylers": [ { "visibility": "off" } ] }, { "featureType": "water", "elementType": "all", "stylers": [ { "color": "#b7b7b7" }, { "visibility": "on" } ] } ]

Floor plans

Dirkje Mariastraat 11, Utrecht plattegrond-29
Interested in Dirkje Mariastraat 11
Make an appointment!

We would be happy to schedule an appointment with you for a viewing at the Dirkje Mariastraat 11. You can also contact us for more information or other questions. We are happy to help you.

The form has successfully been sent. We wil contact you as soon as possible.

Unfortunately we can not conclusively determine whether you are a human or an automated bot/spammer. Hence, we are unable to submit the form. Please retry or contact the real estate agent directly via email.

Something went wrong while sending the contact form. Check if you correctly filled in all required fields and try again.