Douwes Dekkerstraat 21, Utrecht foto-2
Utrecht

Douwes Dekkerstraat 21
Douwes Dekkerstraat 21, Utrecht foto-0 Douwes Dekkerstraat 21, Utrecht foto-0
Douwes Dekkerstraat 21, Utrecht foto-1 Douwes Dekkerstraat 21, Utrecht foto-1
Douwes Dekkerstraat 21, Utrecht foto-2 Douwes Dekkerstraat 21, Utrecht foto-2
Douwes Dekkerstraat 21, Utrecht foto-3 Douwes Dekkerstraat 21, Utrecht foto-3
Douwes Dekkerstraat 21, Utrecht foto-4 Douwes Dekkerstraat 21, Utrecht foto-4
Douwes Dekkerstraat 21, Utrecht foto-5 Douwes Dekkerstraat 21, Utrecht foto-5
Douwes Dekkerstraat 21, Utrecht foto-6 Douwes Dekkerstraat 21, Utrecht foto-6
Douwes Dekkerstraat 21, Utrecht foto-7 Douwes Dekkerstraat 21, Utrecht foto-7
Douwes Dekkerstraat 21, Utrecht foto-8 Douwes Dekkerstraat 21, Utrecht foto-8
Douwes Dekkerstraat 21, Utrecht foto-9 Douwes Dekkerstraat 21, Utrecht foto-9
Douwes Dekkerstraat 21, Utrecht foto-10 Douwes Dekkerstraat 21, Utrecht foto-10
Douwes Dekkerstraat 21, Utrecht foto-11 Douwes Dekkerstraat 21, Utrecht foto-11
Douwes Dekkerstraat 21, Utrecht foto-12 Douwes Dekkerstraat 21, Utrecht foto-12
Douwes Dekkerstraat 21, Utrecht foto-13 Douwes Dekkerstraat 21, Utrecht foto-13
Douwes Dekkerstraat 21, Utrecht foto-14 Douwes Dekkerstraat 21, Utrecht foto-14
Douwes Dekkerstraat 21, Utrecht foto-15 Douwes Dekkerstraat 21, Utrecht foto-15
Douwes Dekkerstraat 21, Utrecht foto-16 Douwes Dekkerstraat 21, Utrecht foto-16
Douwes Dekkerstraat 21, Utrecht foto-17 Douwes Dekkerstraat 21, Utrecht foto-17
Douwes Dekkerstraat 21, Utrecht foto-18 Douwes Dekkerstraat 21, Utrecht foto-18
Douwes Dekkerstraat 21, Utrecht foto-19 Douwes Dekkerstraat 21, Utrecht foto-19
Douwes Dekkerstraat 21, Utrecht foto-20 Douwes Dekkerstraat 21, Utrecht foto-20
Douwes Dekkerstraat 21, Utrecht foto-21 Douwes Dekkerstraat 21, Utrecht foto-21
Douwes Dekkerstraat 21, Utrecht foto-22 Douwes Dekkerstraat 21, Utrecht foto-22
Douwes Dekkerstraat 21, Utrecht foto-23 Douwes Dekkerstraat 21, Utrecht foto-23
Douwes Dekkerstraat 21, Utrecht foto-24 Douwes Dekkerstraat 21, Utrecht foto-24
Douwes Dekkerstraat 21, Utrecht foto-25 Douwes Dekkerstraat 21, Utrecht foto-25
Douwes Dekkerstraat 21, Utrecht foto-26 Douwes Dekkerstraat 21, Utrecht foto-26
Douwes Dekkerstraat 21, Utrecht foto-27 Douwes Dekkerstraat 21, Utrecht foto-27
Douwes Dekkerstraat 21, Utrecht foto-28 Douwes Dekkerstraat 21, Utrecht foto-28
Douwes Dekkerstraat 21, Utrecht foto-29 Douwes Dekkerstraat 21, Utrecht foto-29
Douwes Dekkerstraat 21, Utrecht foto-30 Douwes Dekkerstraat 21, Utrecht foto-30
Douwes Dekkerstraat 21, Utrecht foto-31 Douwes Dekkerstraat 21, Utrecht foto-31
Douwes Dekkerstraat 21, Utrecht foto-32 Douwes Dekkerstraat 21, Utrecht foto-32
Douwes Dekkerstraat 21, Utrecht foto-33 Douwes Dekkerstraat 21, Utrecht foto-33
Douwes Dekkerstraat 21, Utrecht foto-34 Douwes Dekkerstraat 21, Utrecht foto-34
Douwes Dekkerstraat 21, Utrecht foto-35 Douwes Dekkerstraat 21, Utrecht foto-35
Douwes Dekkerstraat 21, Utrecht foto-36 Douwes Dekkerstraat 21, Utrecht foto-36
Douwes Dekkerstraat 21, Utrecht foto-37 Douwes Dekkerstraat 21, Utrecht foto-37
Douwes Dekkerstraat 21, Utrecht foto-38 Douwes Dekkerstraat 21, Utrecht foto-38
Douwes Dekkerstraat 21, Utrecht foto-39 Douwes Dekkerstraat 21, Utrecht foto-39
Douwes Dekkerstraat 21, Utrecht foto-40 Douwes Dekkerstraat 21, Utrecht foto-40
Douwes Dekkerstraat 21, Utrecht foto-41 Douwes Dekkerstraat 21, Utrecht foto-41
Nieuw
Douwes Dekkerstraat 21, Utrecht foto-2
Bekijk 42 foto's
Douwes Dekkerstraat 21, Utrecht foto-2
Bekijk 42 foto's
Douwes Dekkerstraat 21, Utrecht foto-2
Bekijk 42 foto's

Interesse?

Neem contact met ons op. We geven graag meer informatie of plannen een bezichtiging.

Omschrijving

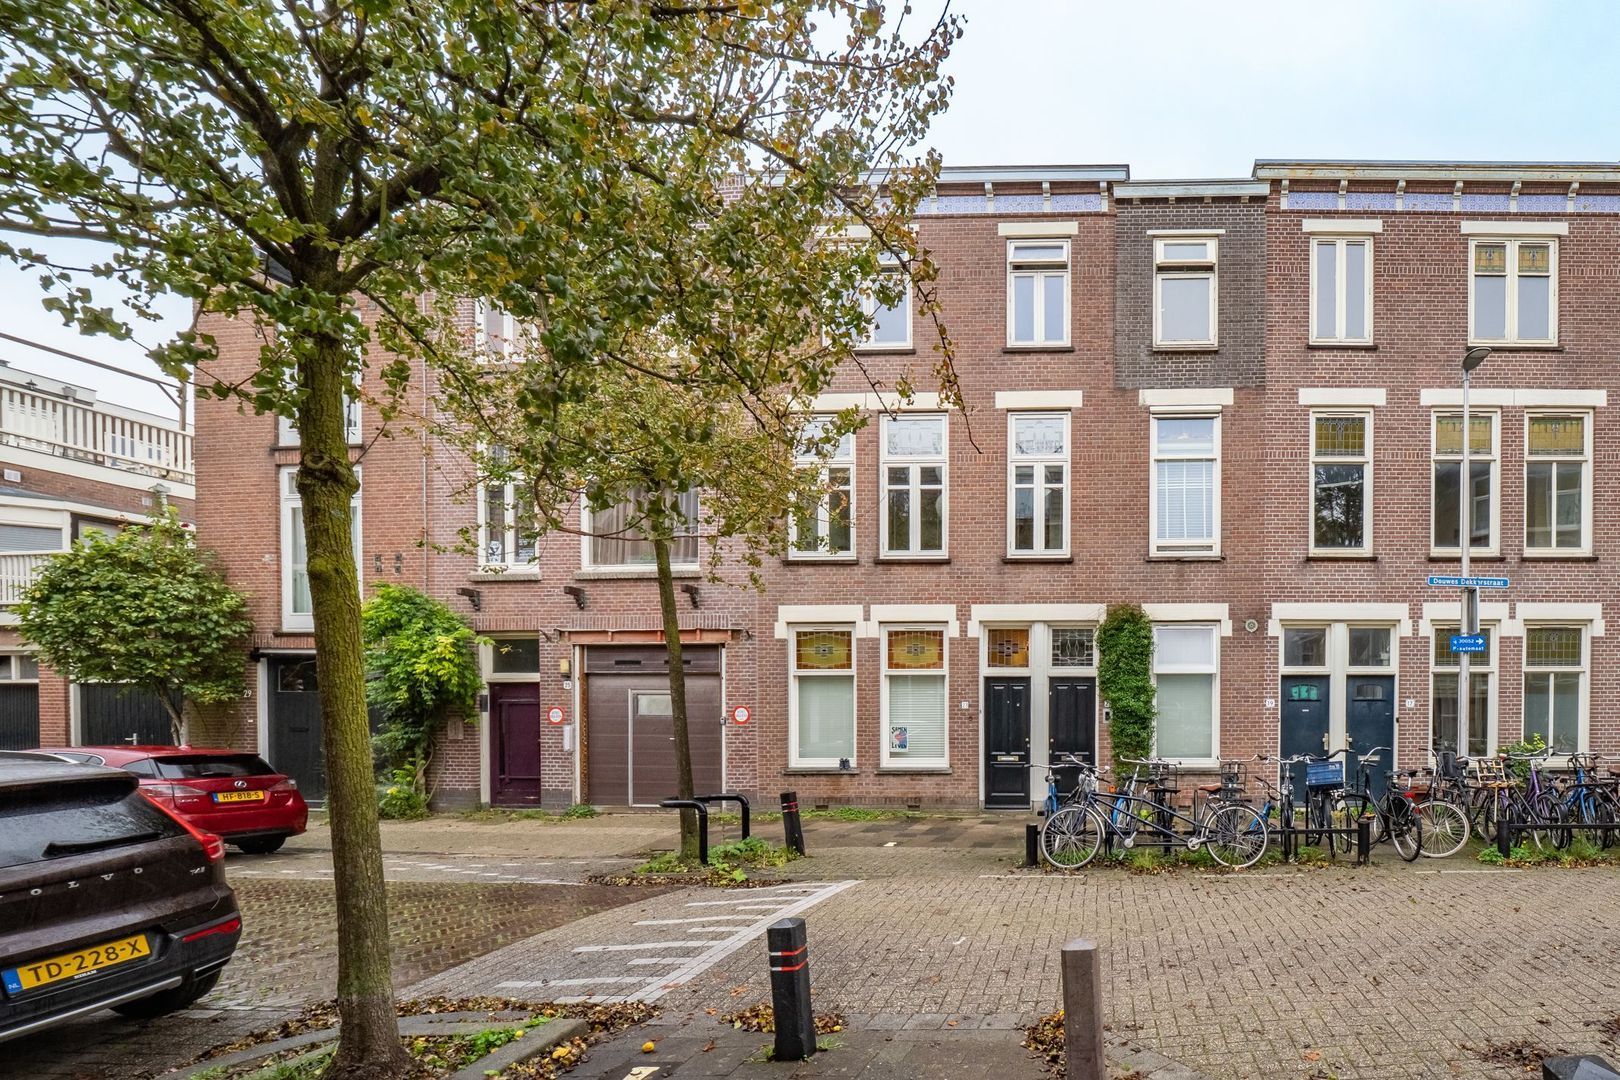
Wat een plaatje! Ben jij op zoek naar een sfeervolle, instapklare bovenwoning in de populaire wijk Nieuw-Engeland? Dan is deze woning aan de Douwes Dekkerstraat zeker een bezichtiging waard!

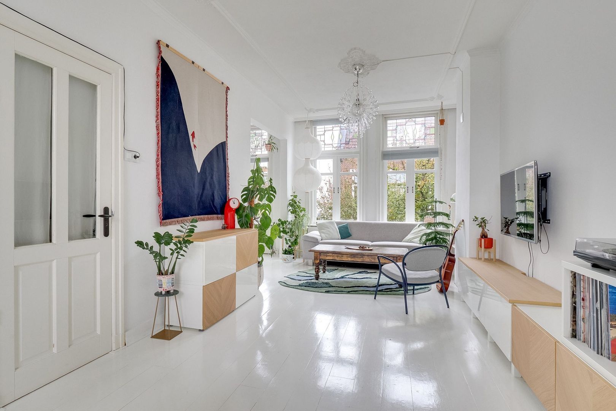
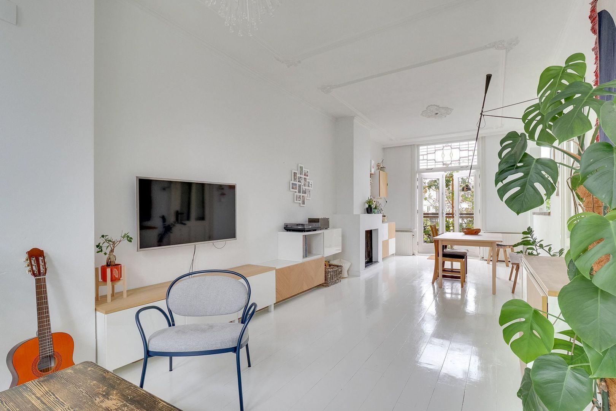
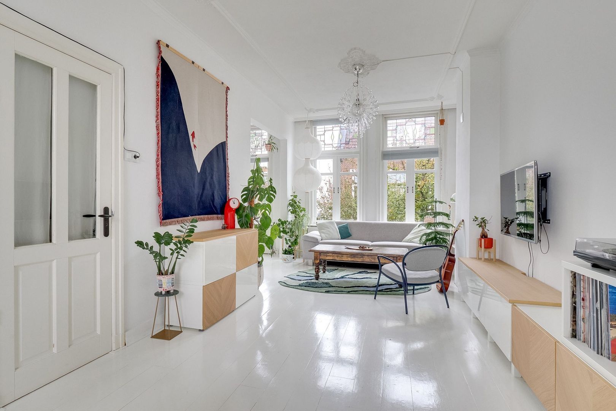
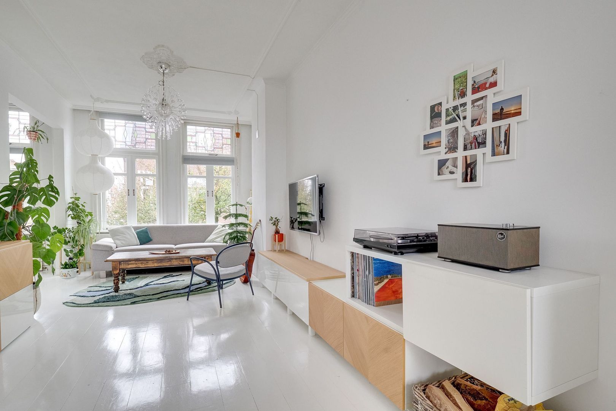
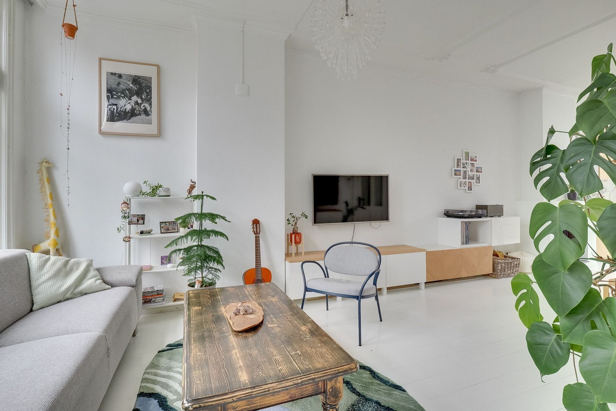
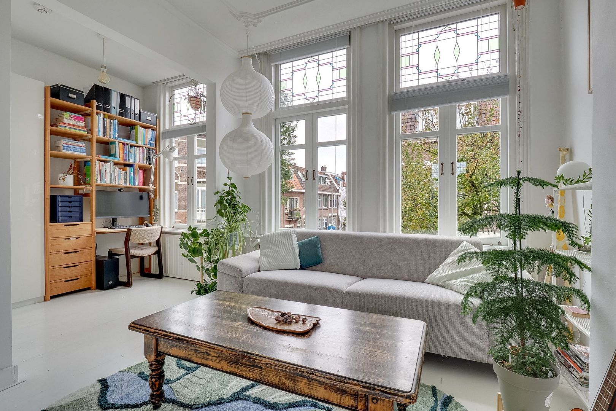
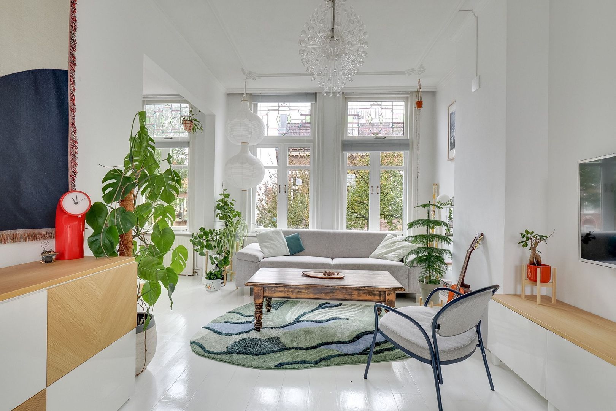
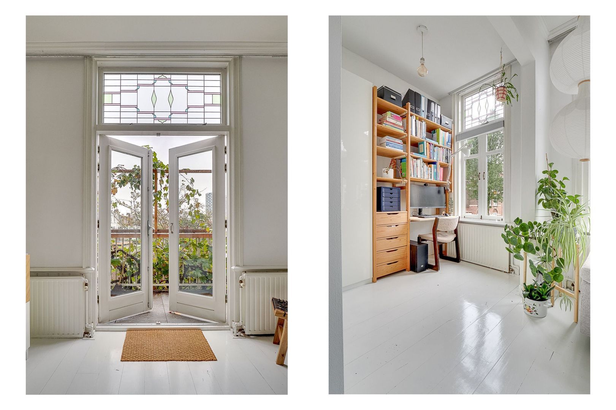
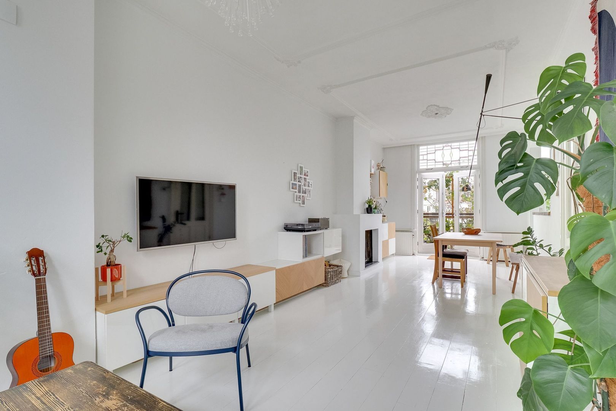
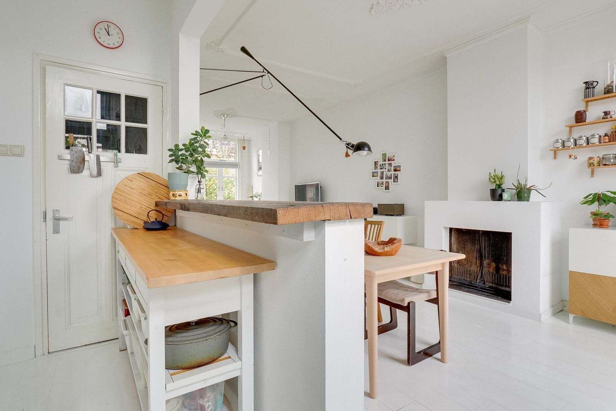
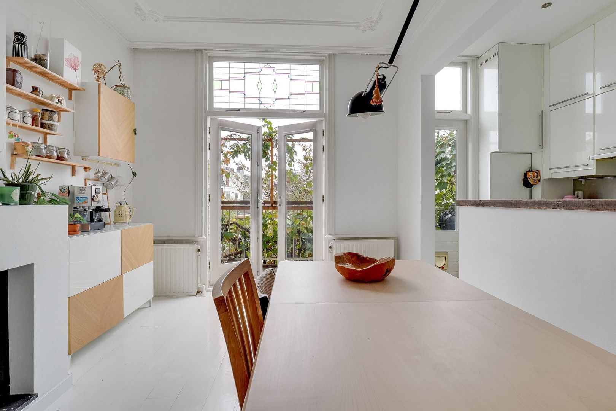
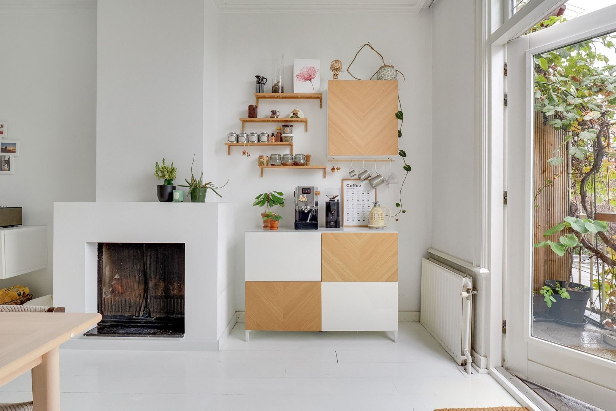
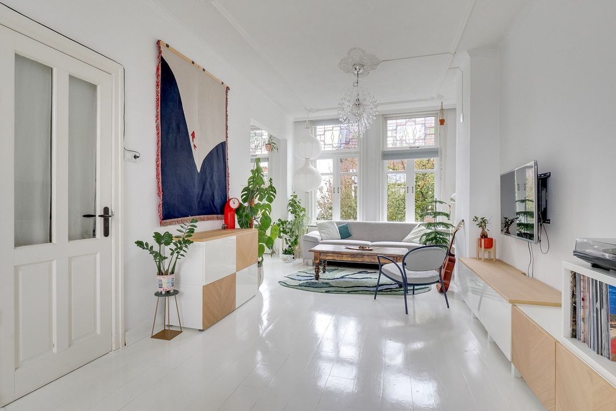
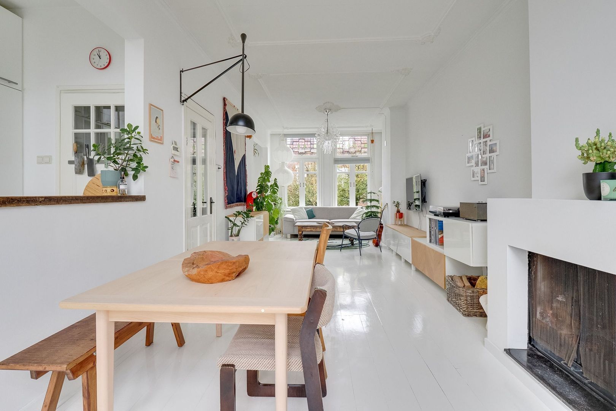
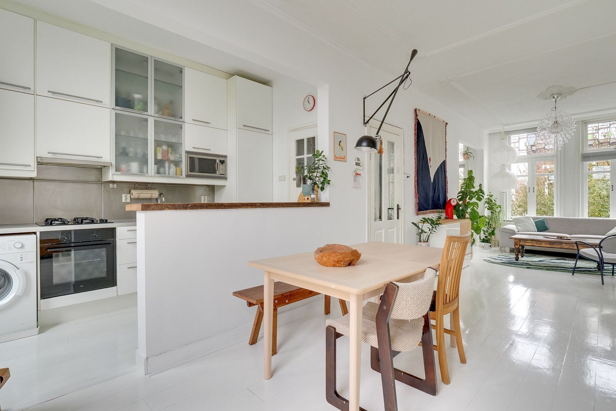
De royale woonkamer is dé blikvanger van de woning, met een hoog plafond, veel natuurlijke lichtinval en een schouw die de ruimte extra karakter geeft. De sfeervolle glas-in-loodramen aan beide kanten versterken de authentieke uitstraling. Er is volop ruimte voor een comfortabele zithoek en een gezellige eethoek. Via de openslaande deuren stap je bovendien zo het balkon op, een fijne plek om even buiten te zitten en te ontspannen. De open keuken staat in directe verbinding met de eet- en woonkamer, wat zorgt voor een ruimtelijk gevoel en een gezellige, uitnodigende sfeer waarin je gemakkelijk samen kunt koken, eten en ontspannen.

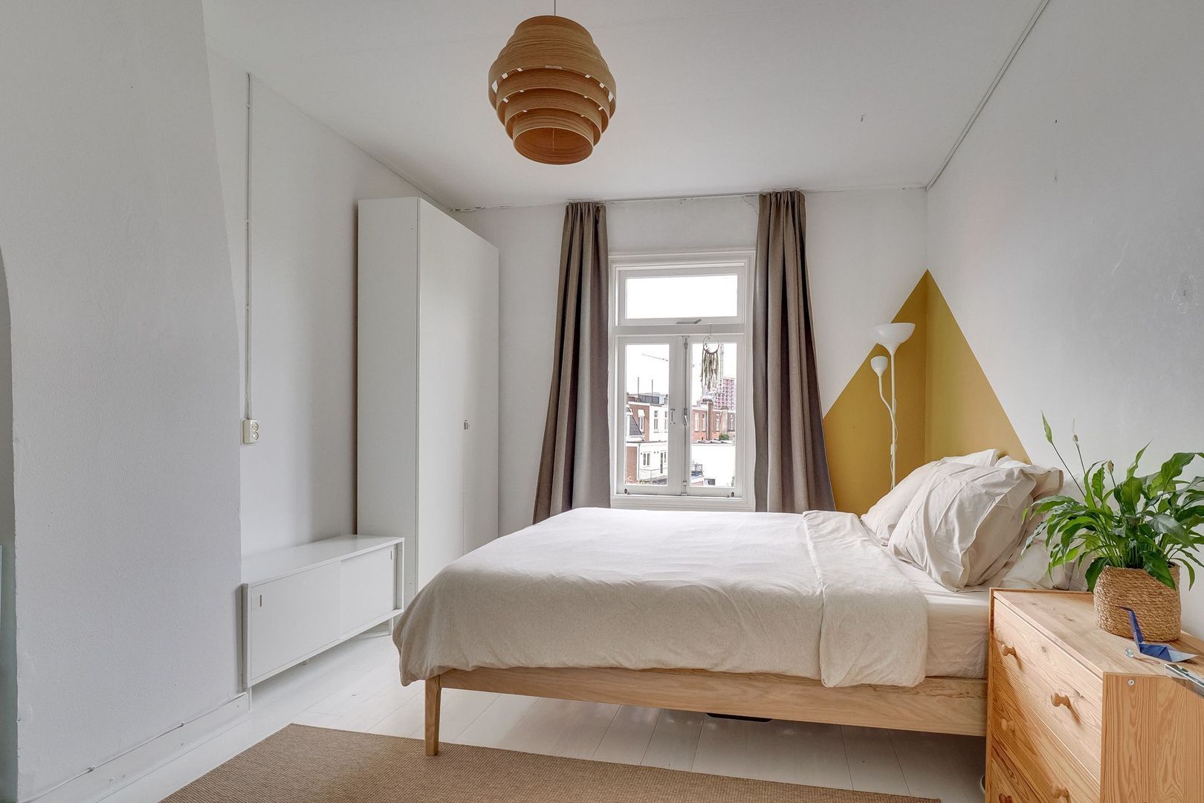
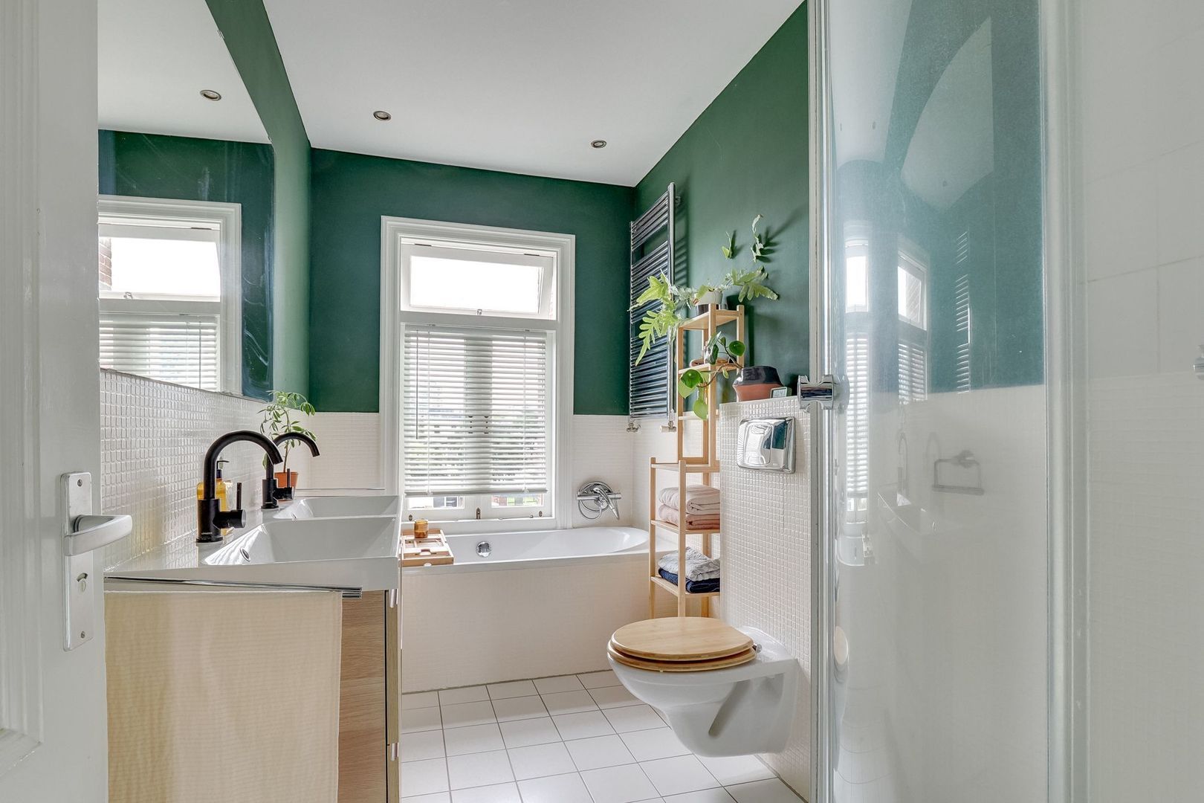
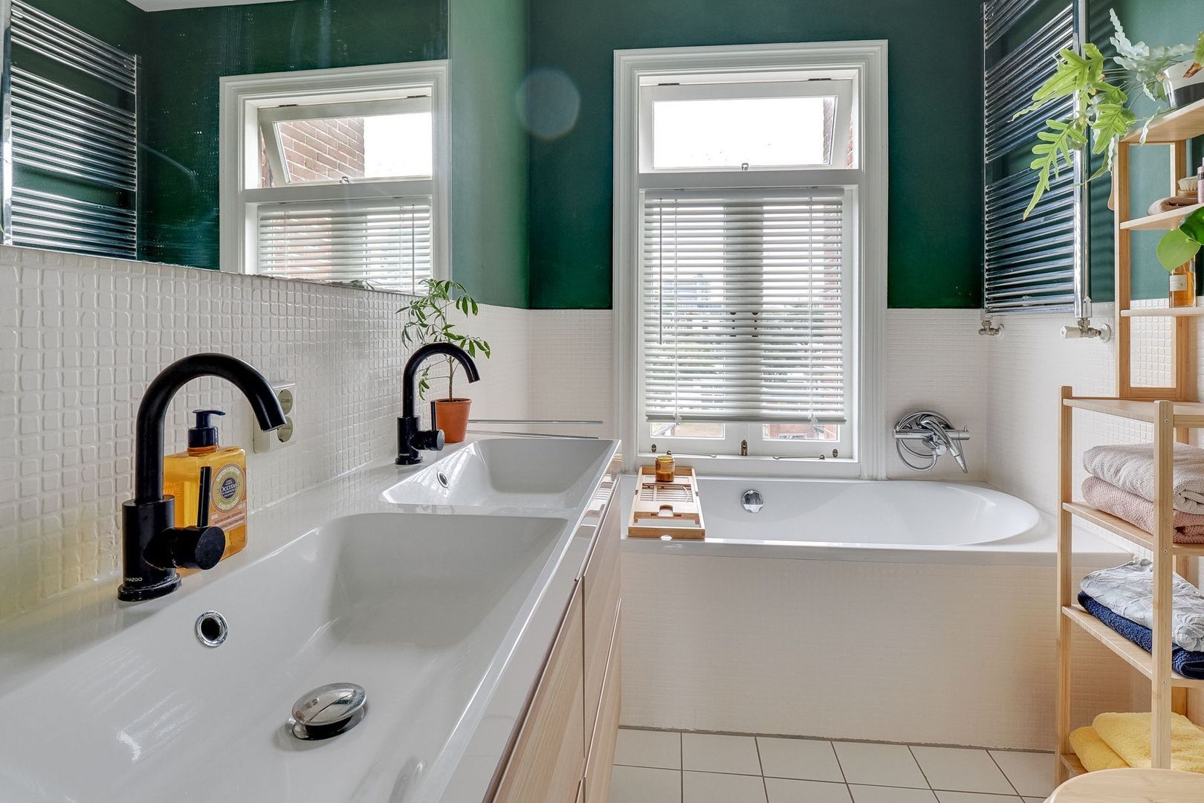
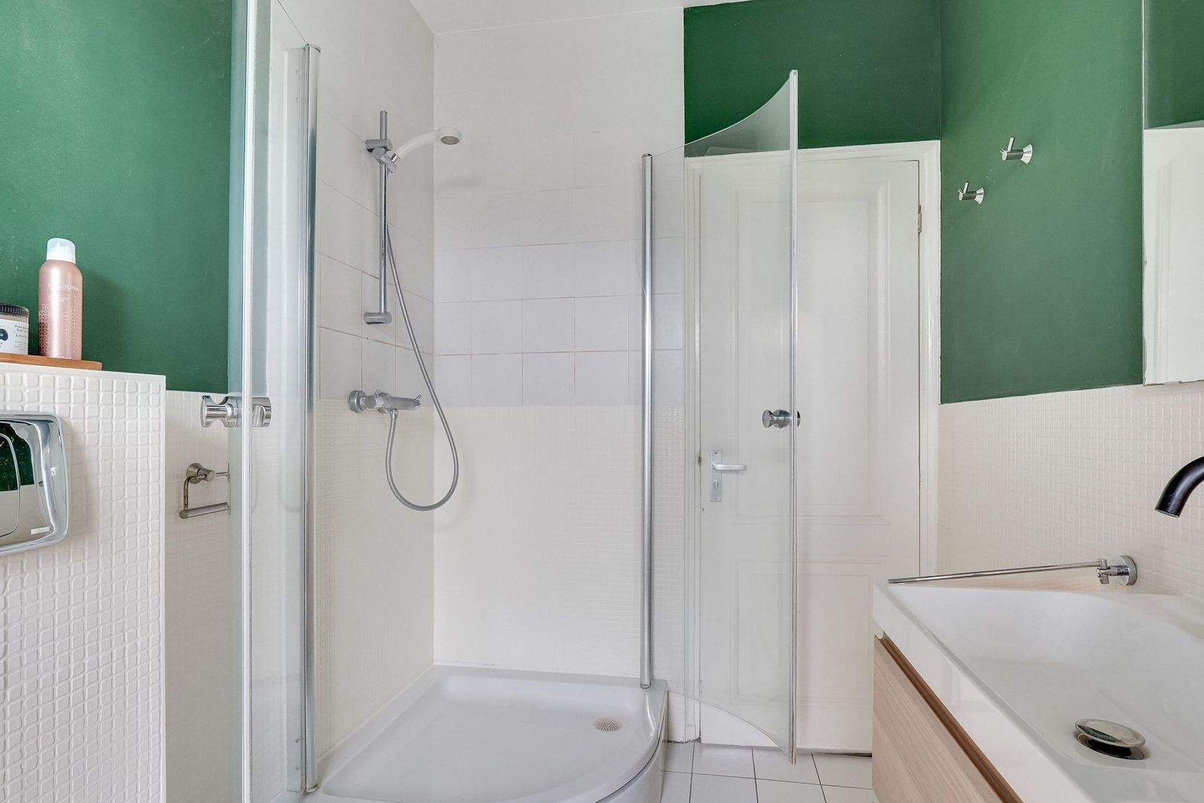
Op de tweede verdieping vind je twee royale slaapkamers en een derde slaapkamer die ook goed in te richten is als hobby- of werkkamer. Verder heb je hier een moderne badkamer met dubbele wastafel, inloopdouche en toilet. Het appartement beschikt over energielabel D (o.a. voorzien van dubbel glas) en een actieve vereniging van eigenaren met de onderburen.

Kortom, een sfeervolle bovenwoning met volop mogelijkheden en een uitstraling die je direct bij binnenkomst weet te verrassen!

Locatie
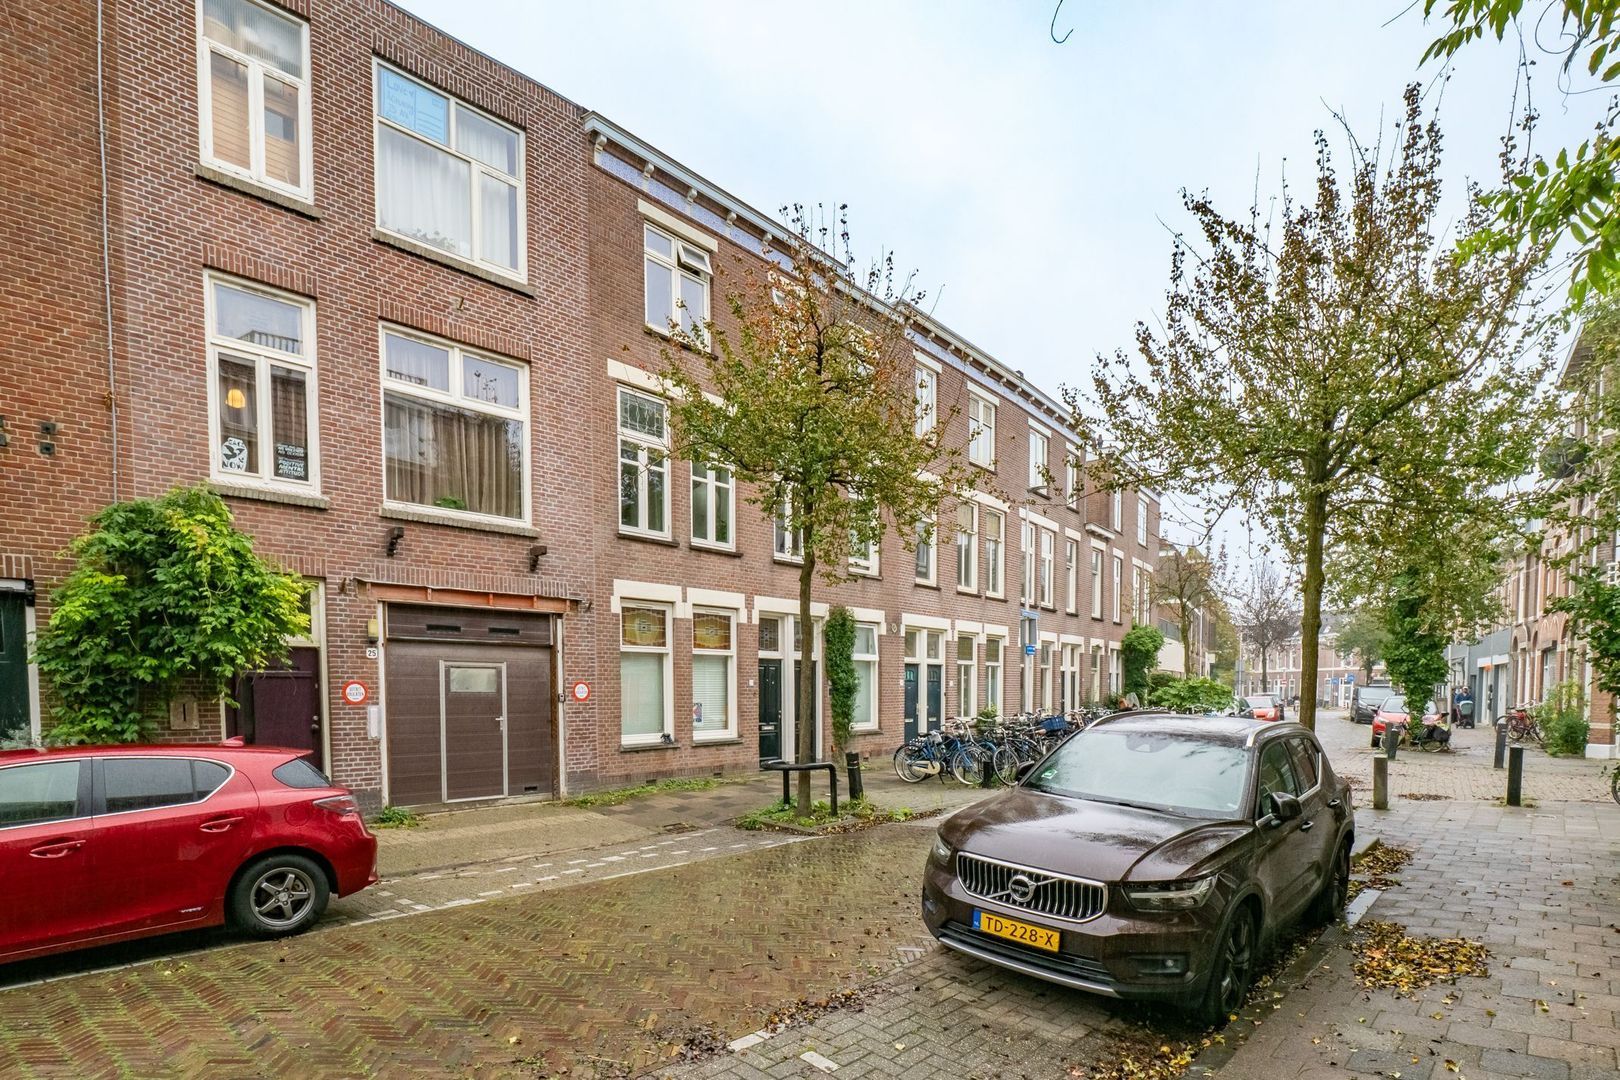
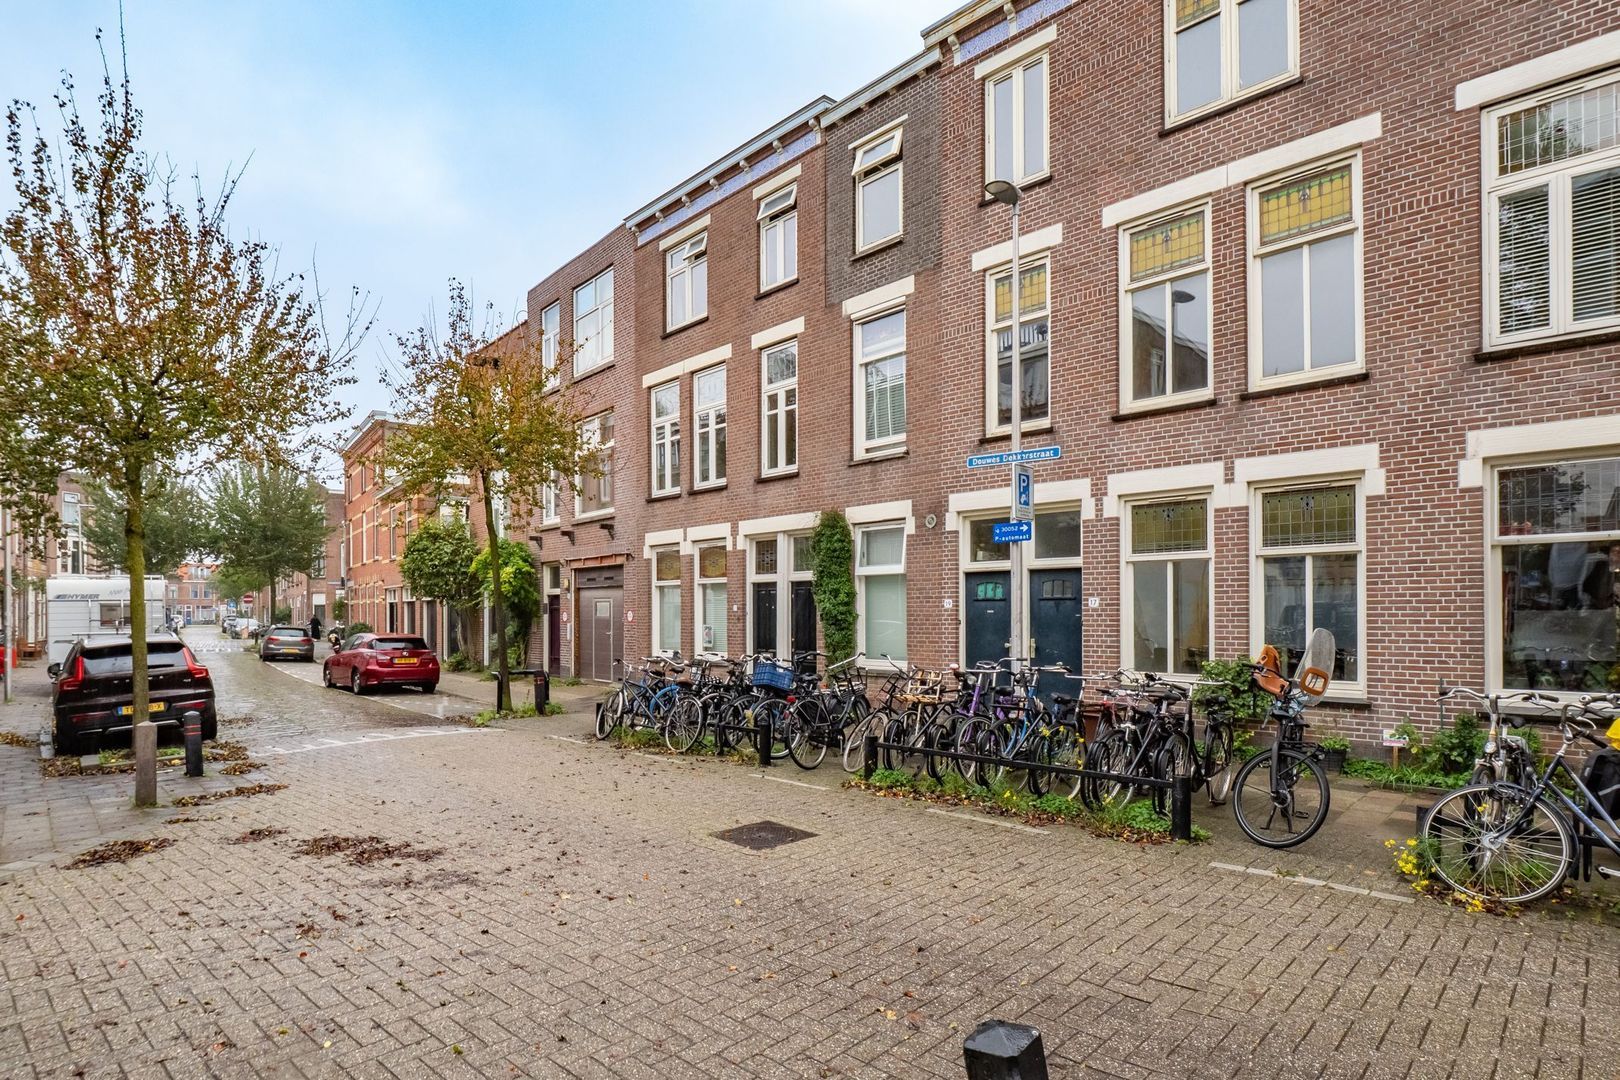
Deze woning heeft een uitstekende ligging, gelegen in een rustige en kindervriendelijke straat in de populaire wijk Nieuw-Engeland. Nieuw-Engeland heeft een actieve buurtcommissie waardoor er veel jaarlijkse activiteiten zijn voor buurtbewoners, zoals op het Schimmelplein waar in de zomer live muziek wordt gespeeld. Daarnaast ben je op korte loop- en fietsafstand van het bruisende centrum en het Centraal Station. Via de Vleutenseweg zijn er diverse OV-mogelijkheden en met de auto ben je snel bij alle uitvalswegen (A2/A12). Alle faciliteiten bevinden zich op loopafstand van de woning, zoals winkels voor de dagelijkse boodschappen aan het Haroekoeplein of de supermarkten en speciaalzaken aan de bruisende Kanaalstraat. In de directe omgeving zijn diverse leuke horecavoorzieningen zoals BijBram, Café West, Jasmijn & Ik en Koffie & Ik voor een heerlijke kop koffie, lunch of een gezellig avondje uit. Op zomerse dagen kan je genieten op het stadstrand SOIA (Strand Oog in Al), op het terras van Landhuis in de Stad in het fraaie Park Oog in Al of aan het water bij de Munt. Voor kinderen zijn er voldoende speelmogelijkheden op loopafstand zoals speeltuin Cremerplein, het suikerspinhuisje met speeltuin om de hoek of de speeltuin bij het Majellapark. Tevens zijn er verschillende sportscholen, kinderdagverblijven en basisscholen in de buurt. Kortom, genieten van al het moois van de stad terwijl je woont in een rustige wijk met alleen bestemmingsverkeer.

Indeling

Begane grond:
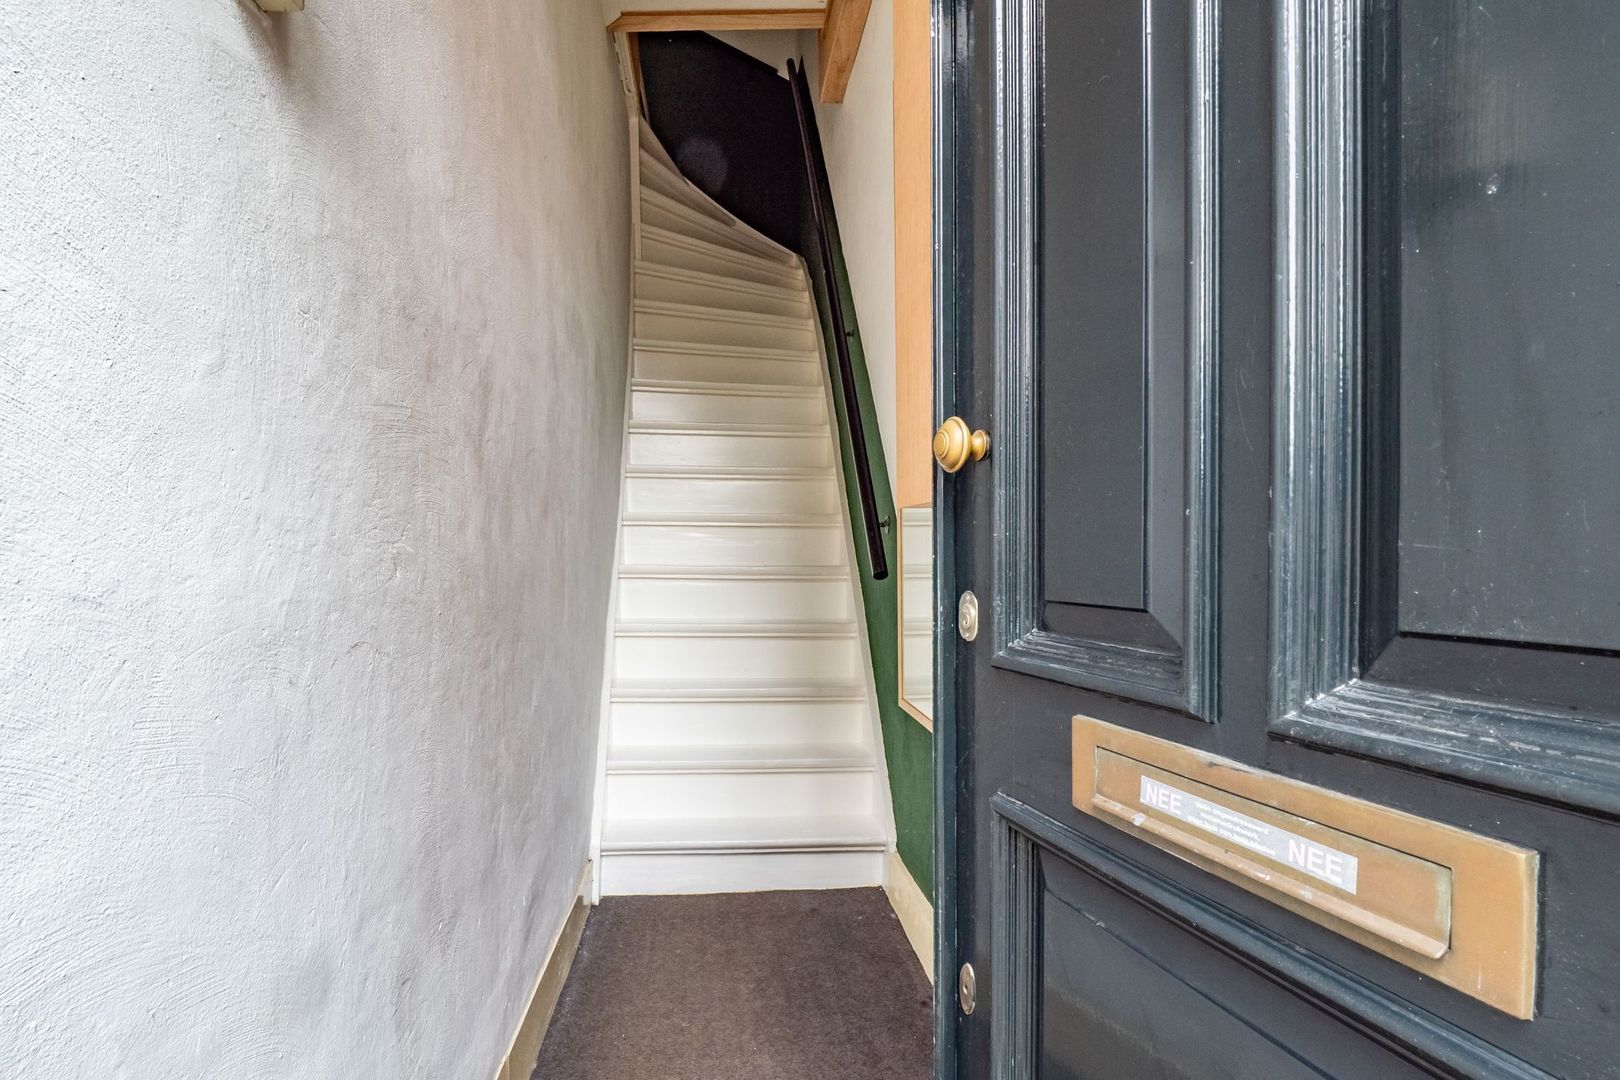
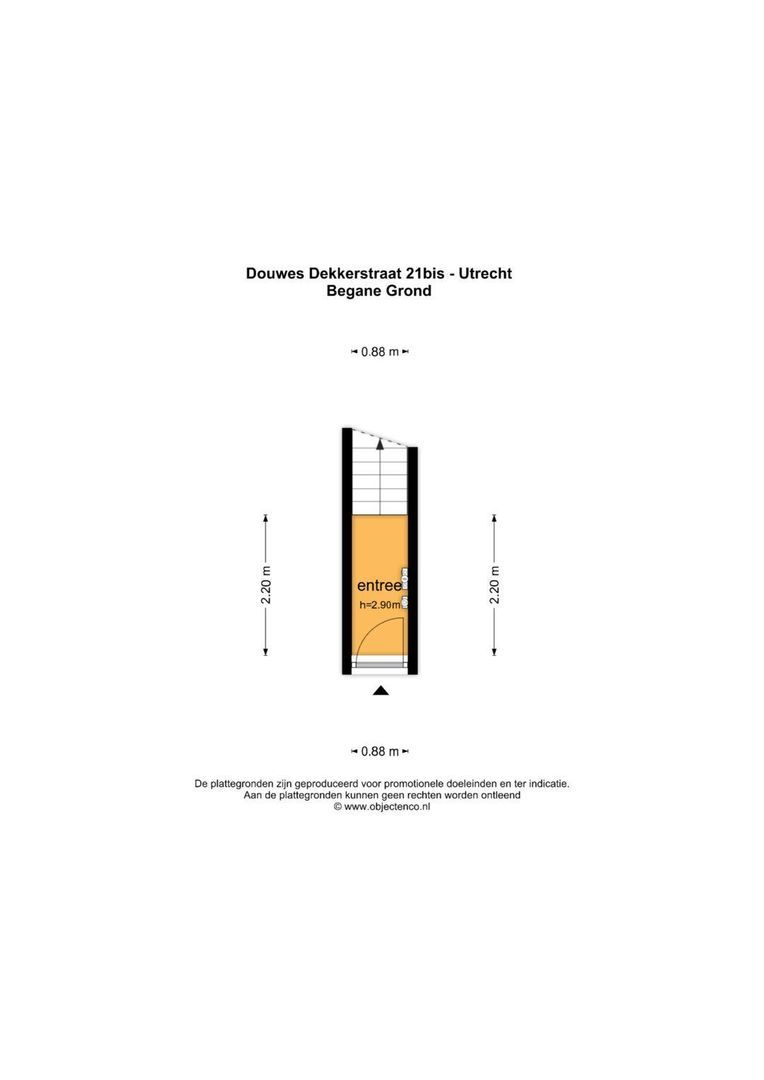
Via de voordeur kom je binnen in de entree met de trap naar de eerste verdieping.

Eerste verdieping:
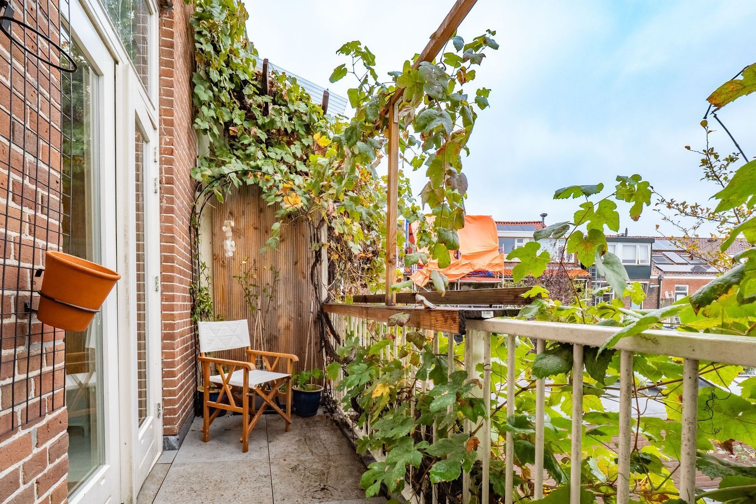
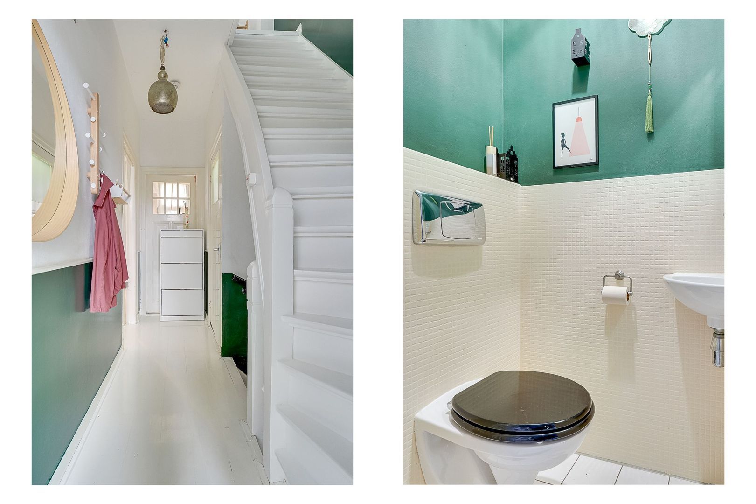
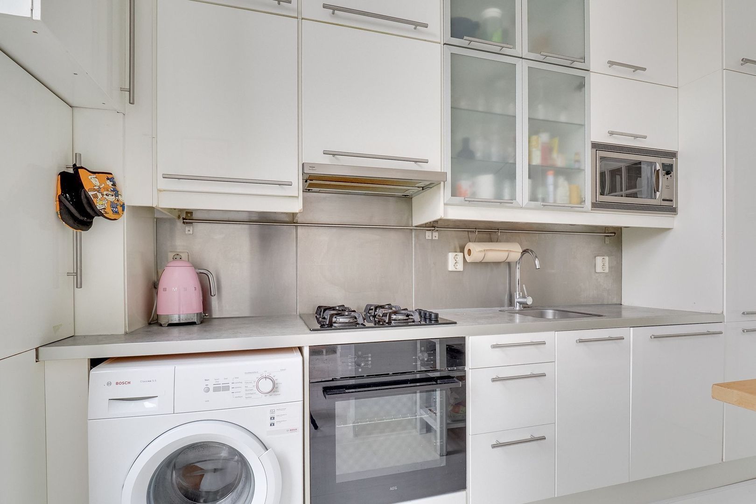
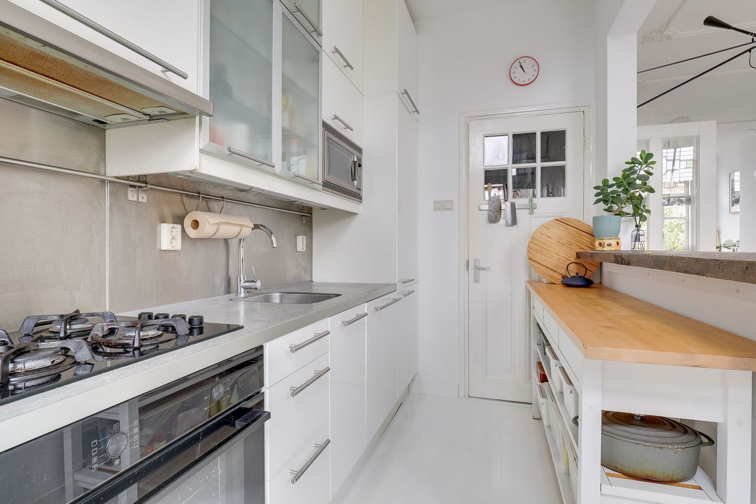
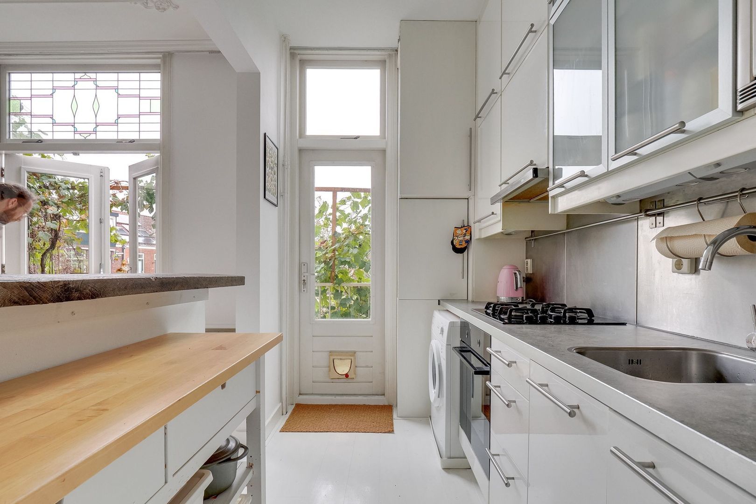
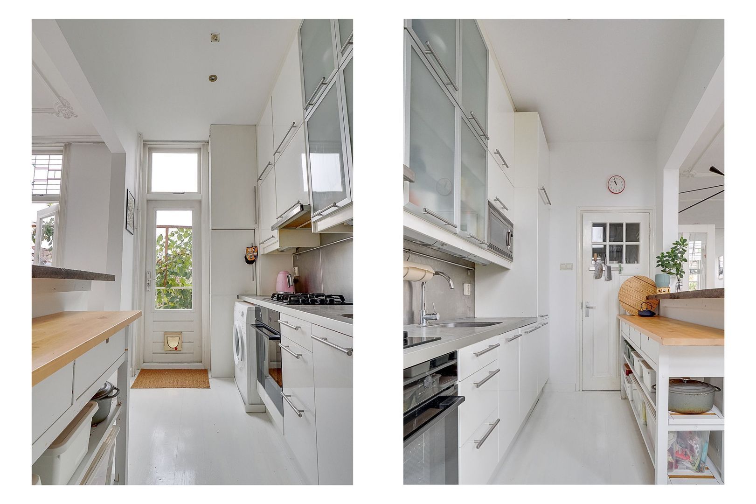
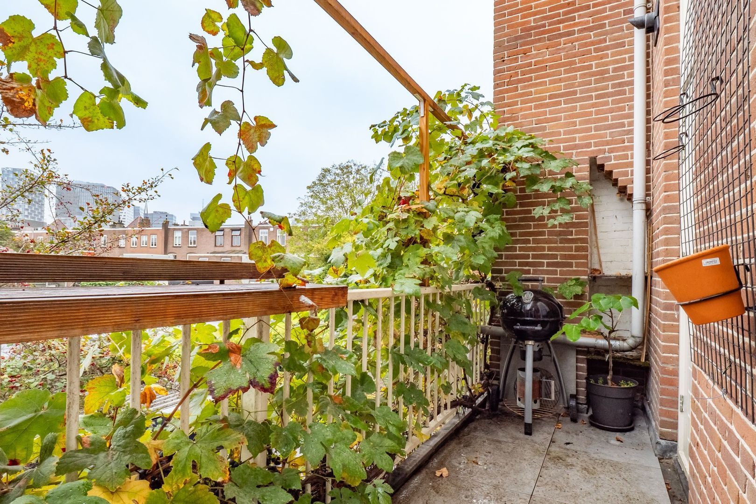
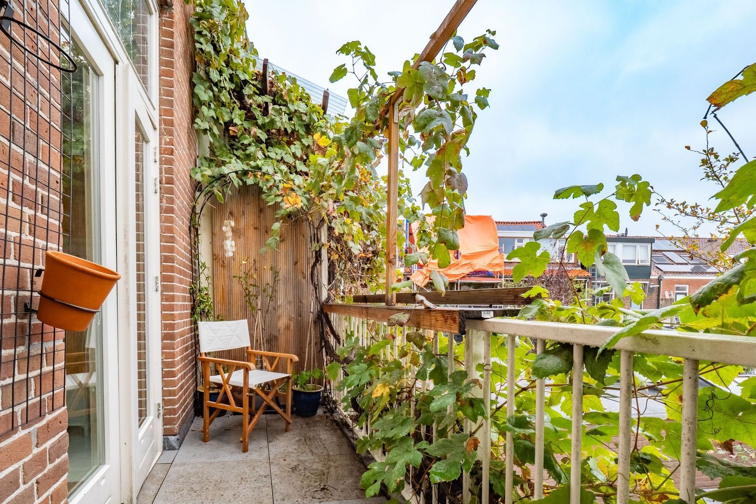
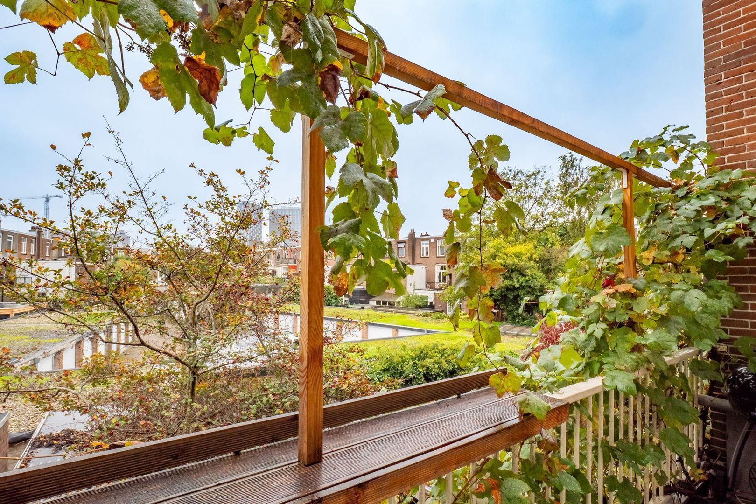
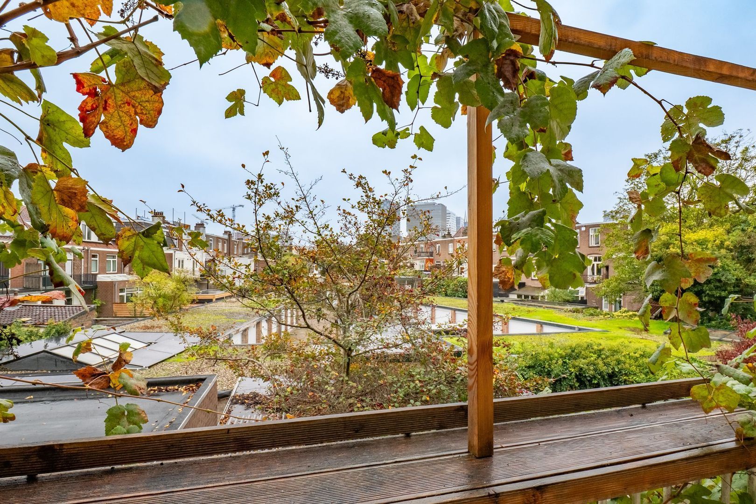
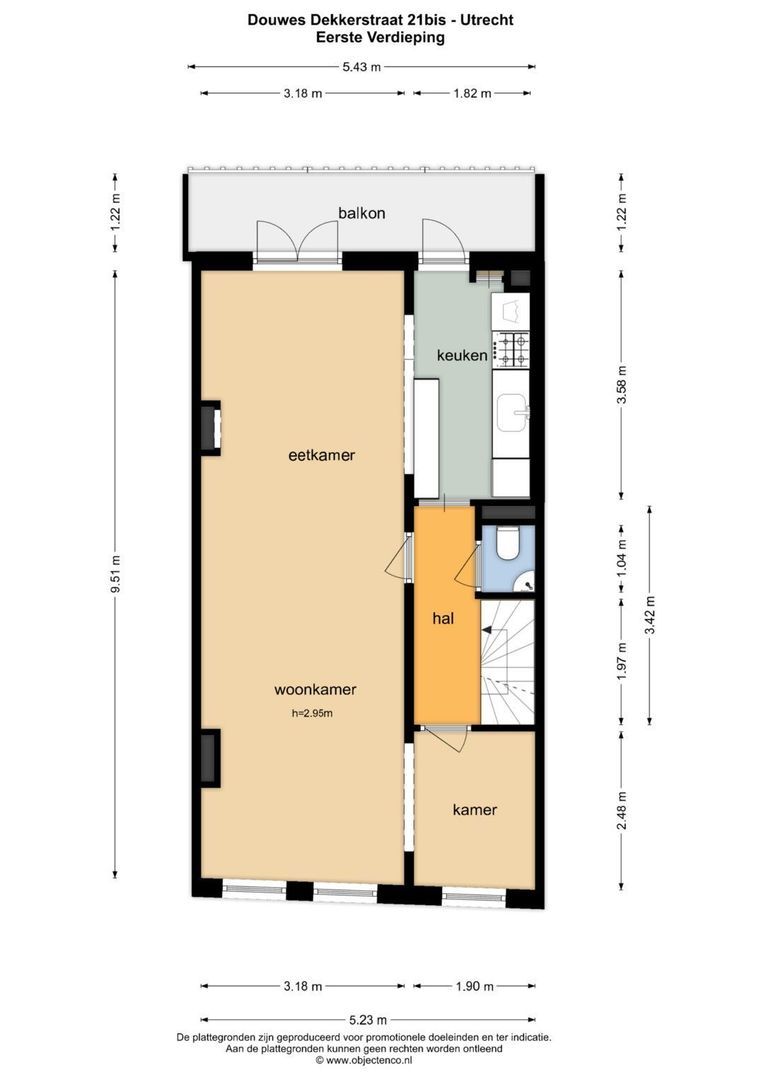
Via de trap bereik je de hal met toegang tot alle vertrekken en een apart toilet. Via de hal betreed je de sfeervolle en lichte woonkamer (ca. 9.5x3.2m), die over de volle lengte van de woning loopt. Hier heb je aan de voorzijde en aan de achterzijde de mooie glas-in-lood bovenramen. De woonkamer beschikt over een hoog plafond van 2.95m en openslaande deuren naar het balkon. Het balkon (ca. 5.4x1.2m) ligt aan de achterzijde van de woning. Aan de achterzijde van de woning vind je ook de keuken (ca. 3.6x1.8m), die is voorzien van een gasfornuis, afzuigkap en spoelbak, met een open verbinding met de woonkamer en voldoende werkruimte. Via de hal bereik je tevens de kamer (ca. 2.5x1.9m) aan de voorzijde van de woning, ideaal als hobby- of werkkamer. Deze staat ook in open verbinding met de woonkamer.

Tweede verdieping:
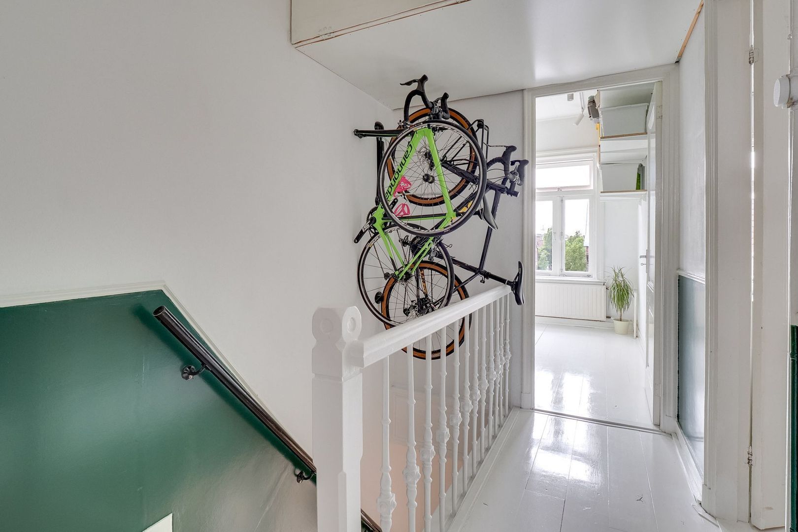
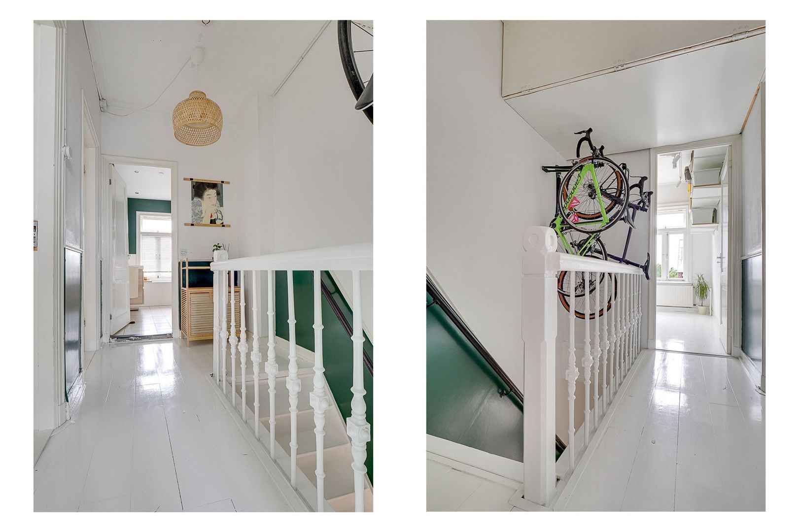
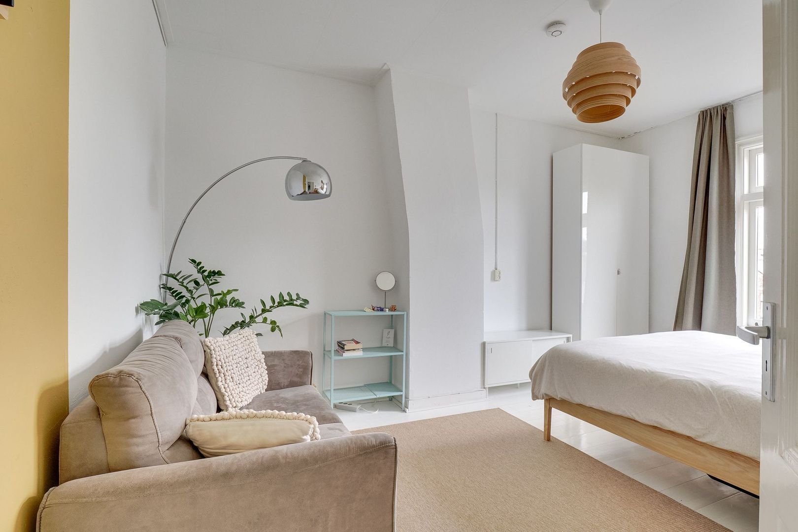
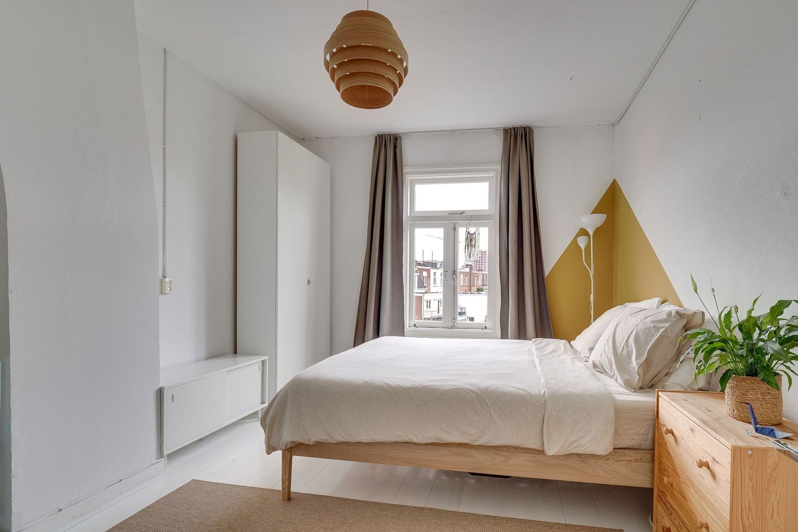
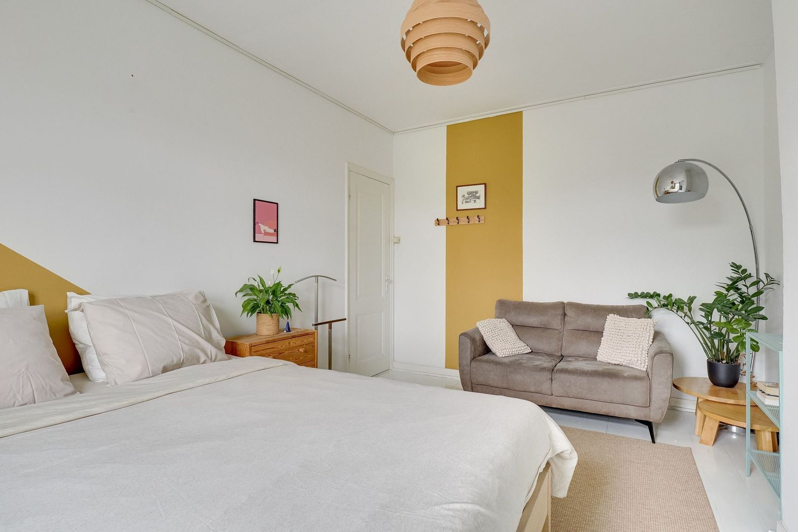
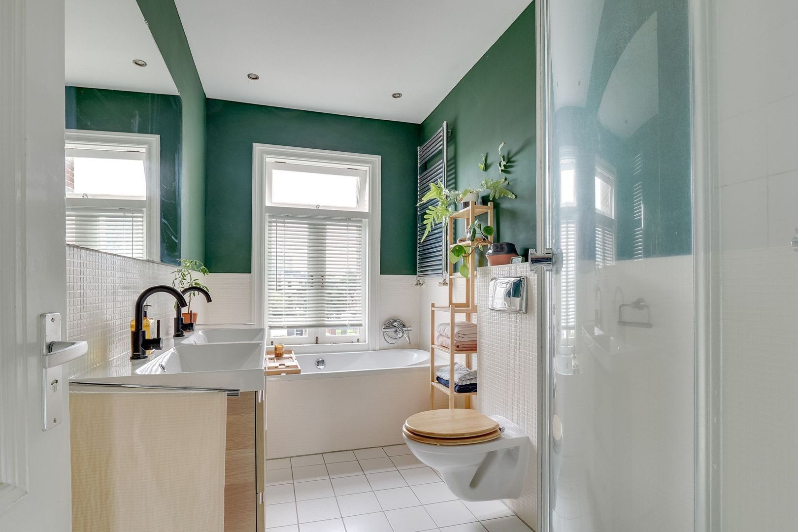
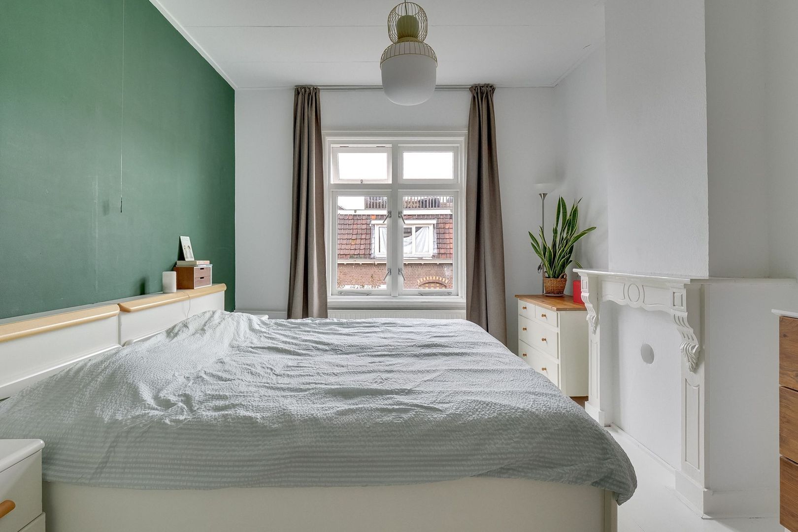
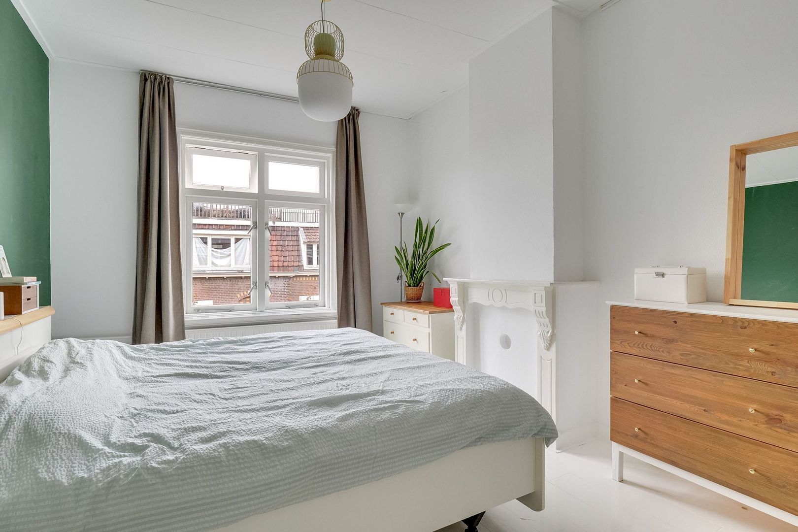
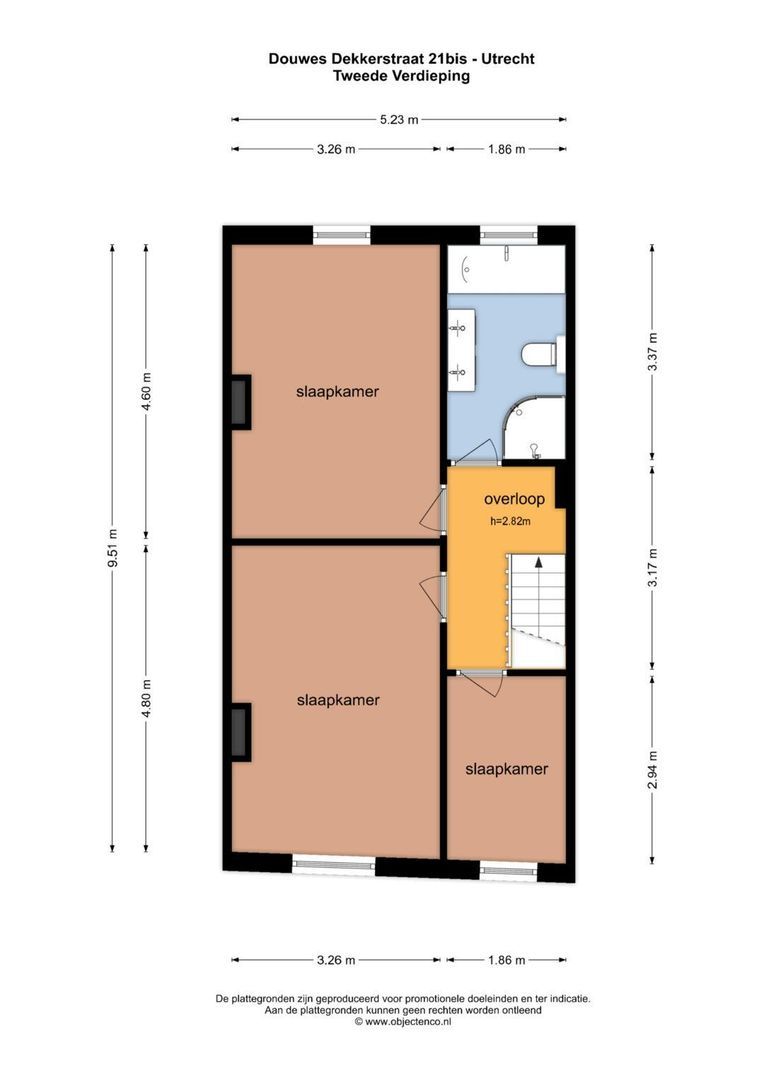
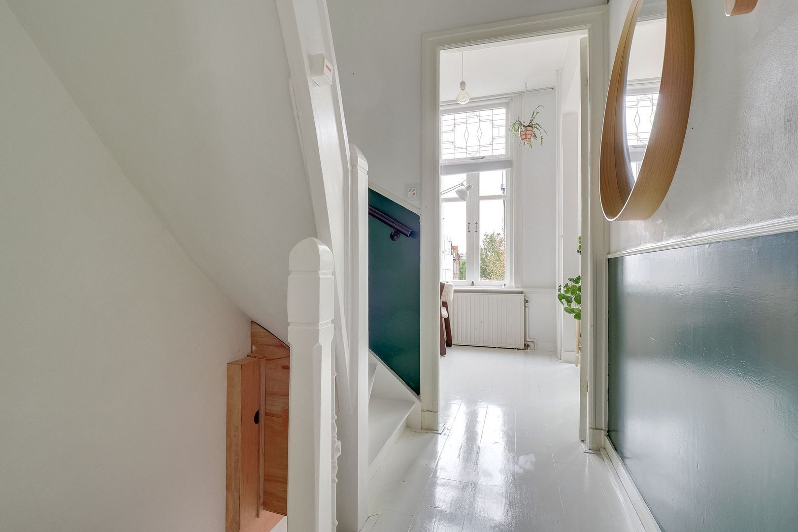
Via de trap bereik je de overloop met een hoog plafond van 2.82m, die toegang geeft tot alle vertrekken. Aan de achterzijde ligt de eerste slaapkamer (ca. 4.6x3.3m), aan de voorzijde de tweede slaapkamer (ca. 4.8x3.3m) en een derde kleinere slaapkamer die goed als hobby- ofwel werkkamer functioneert (ca. 2.9x1.9m). De moderne badkamer (ca. 3.4x1.9m) beschikt over een dubbele wastafel, een inloopdouche en een toilet.

Bijzonderheden
• Gelegen in de populaire wijk Nieuw-Engeland;
• Bouwjaar 1906;
• Woonoppervlakte van circa. 102 m²;
• Sfeervolle bovenwoning met karakteristieke glas-in-loodramen en een mooie schouw;
• Drie slaapkamers, waarvan één ook geschikt is als werk- of hobbykamer;
• Balkon aan de achterzijde van de woning;
• Er is een ouderdomsclausule van toepassing, zie clausuleblad;
• Energielabel D (o.a. voorzien van dubbel glas);
• Er is sprake van een actieve vereniging van eigenaren (maandelijkse bijdrage: 50 euro per maand);
• Gelegen op korte loop- en fietsafstand van het centrum van Utrecht en Utrecht Centraal;
• Dagelijkse voorzieningen, horeca, scholen en speelvoorzieningen in de directe omgeving.


ENGLISH

What a gem! Are you looking for a charming, move-in-ready upper-floor apartment in the popular Nieuw-Engeland neighbourhood? This home on the Douwes Dekkerstraat is definitely worth a viewing!

The moment you step inside, the charm is obvious. The spacious living room is the showpiece of the home, with a high ceiling, plenty of natural light and a mantelpiece fireplace that gives the room extra character. The beautiful stained-glass windows strengthen the authentic feel. There is plenty of space for a comfortable seating area and a cosy dining area. Through the French doors you can step straight onto the balcony, a lovely spot to sit outside and relax.
On the second floor you will find two generously sized bedrooms and a third bedroom that also works well as a home office or hobby room. This floor also has a modern bathroom with a double washbasin, walk-in shower and toilet. The apartment has an energy rating of D, benefits from double glazing, and is part of an active Owners’ Association (VvE) together with the downstairs neighbours.

In short, a charming upper-floor apartment with plenty of possibilities and a look that surprises you from the moment you walk in!

Location
This home has an excellent location, in a quiet, child-friendly street in the popular Nieuw-Engeland neighbourhood. Nieuw-Engeland has an active neighbourhood committee, which means there are many annual activities for residents, such as at the Schimmelplein, where live music is played in the summer. You are also within short walking and cycling distance of the lively city centre and Central Station. There are various public transport options via the Vleutenseweg, and by car you can quickly reach all major roads (A2/A12). All amenities are within walking distance, such as shops for daily groceries at the Haroekoeplein, or the supermarkets and specialty shops on the lively Kanaalstraat. In the immediate surroundings there are several nice places to eat and drink, such as BijBram, Café West, Jasmijn & Ik and Koffie & Ik, for a good cup of coffee, lunch or an evening out. On sunny days you can enjoy the city beach SOIA (Strand Oog in Al), the terrace of Landhuis in de Stad in the beautiful Park Oog in Al, or the waterside at the Munt. For children there are plenty of play areas within walking distance, such as the Cremerplein playground, the sugar-spin house with playground around the corner, or the playground at the Majellapark. There are also several gyms, daycare centres and primary schools nearby. In short, you can enjoy everything the city has to offer while living in a quiet neighbourhood with local traffic only.

Layout
Ground floor:
Through the front door you enter the entrance hall with the stairs to the first floor.

First floor:
The stairs lead to the hallway, which gives access to all rooms and a separate toilet. From the hallway you enter the charming, bright living room (approx. 9.5x3.2m), which runs the full length of the home. Here you have beautiful stained-glass top windows at both the front and the rear. The living room has a high ceiling of 2.95m and French doors to the balcony. The balcony (approx. 5.4x1.2m) is at the rear of the home. Also at the rear is the kitchen (approx. 3.6x1.8m), which is equipped with a gas hob, extractor hood and sink, with an open connection to the living room and plenty of worktop space. From the hallway you also reach the room (approx. 2.5x1.9m) at the front of the home, ideal as a hobby room or home office. This room also has an open connection to the living room.

Second floor:
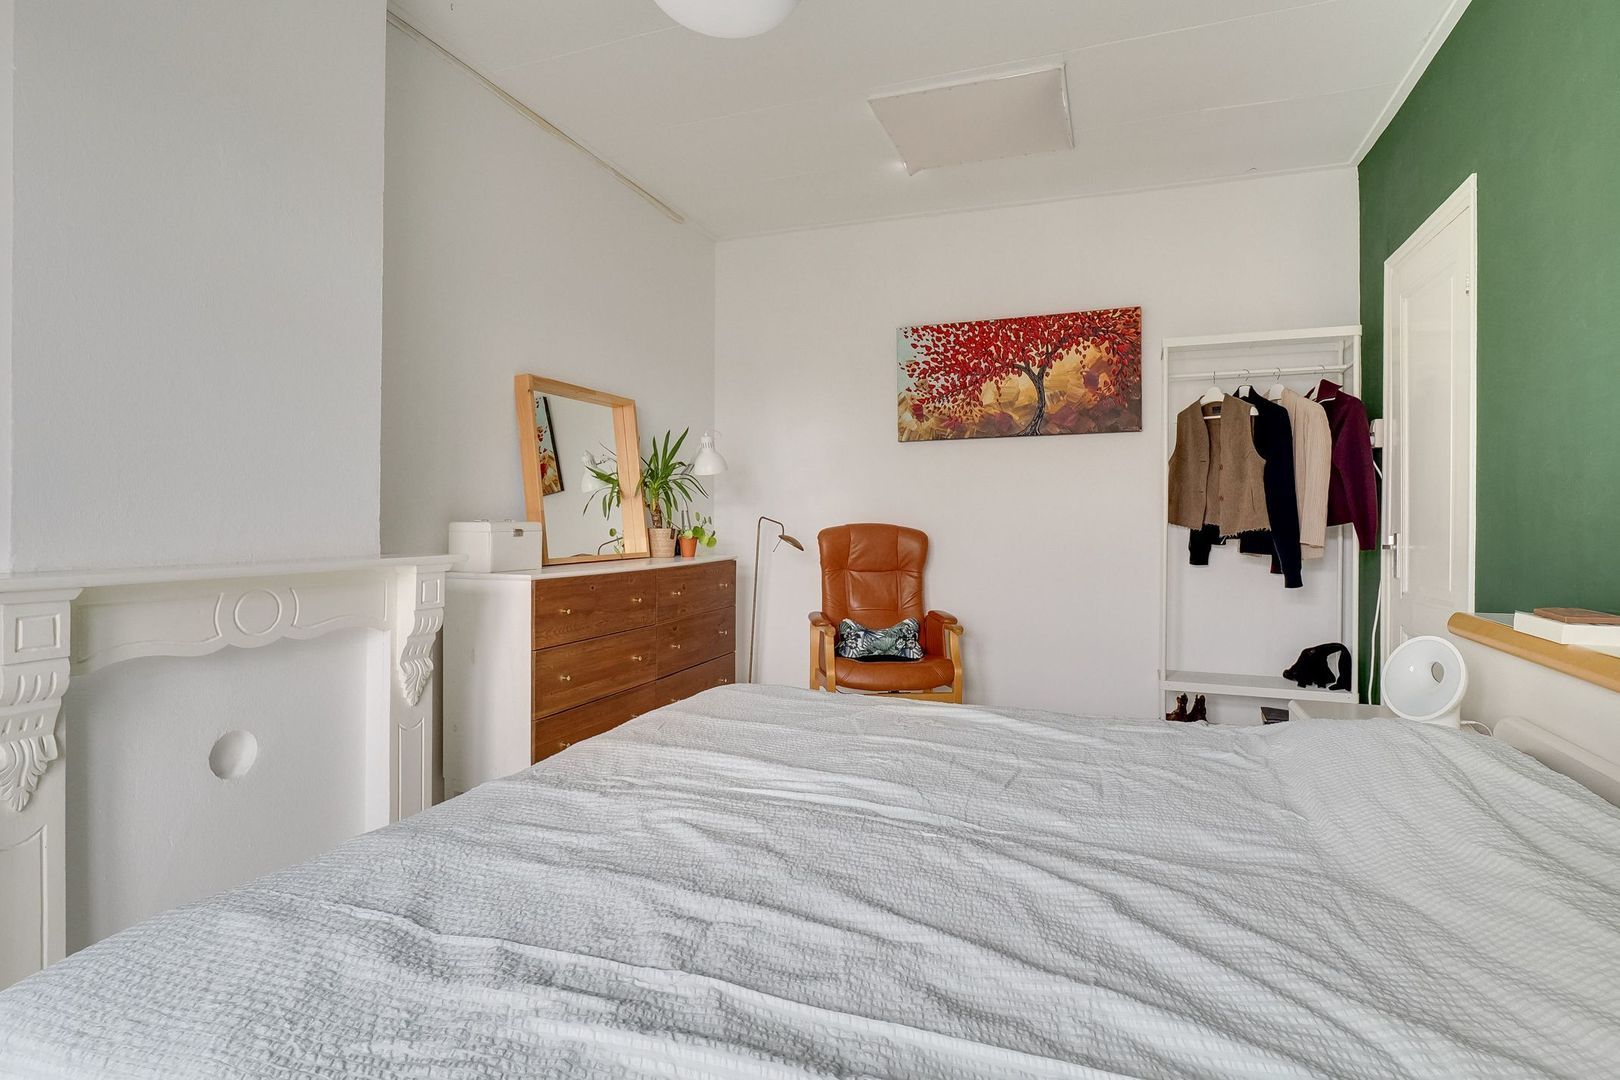
The stairs lead to the landing, which has a high ceiling of 2.82m and gives access to all rooms. At the rear is the first bedroom (approx. 4.6x3.3m), at the front the second bedroom (approx. 4.8x3.3m), and a third, smaller bedroom (approx. 2.9x1.9m). The modern bathroom (approx. 3.4x1.9m) has a double washbasin, a walk-in shower and a toilet.

Key features
• Located in the popular Nieuw-Engeland neighbourhood;
• Year of construction 1906;
• Living area of approx. 102 m²;
• Charming upper-floor apartment with characteristic stained-glass windows and a beautiful mantelpiece fireplace;
• Three bedrooms, one of which is also suitable as a home office or hobby room;
• Balcony at the rear of the home;
• Located within short walking and cycling distance of the centre of Utrecht and Utrecht Centraal;
• Energy rating D (including double glazing);
• An active Owners’ Association (VvE) is in place, with a monthly contribution of 50 euro.
• Daily amenities, restaurants and cafés, schools and play areas in the immediate surroundings.

Kenmerken

Aanvaarding

Prijs
€ 550.000 k.k.
Bijdrage VVE
€ 50
Status
Beschikbaar
Oplevering
In overleg
Adres
Douwes Dekkerstraat 21
Postcode
3532 XA
Plaats
Utrecht

Bouw

Soort appartement
Bovenwoning, Dubbel bovenhuis
Woonlaag
1
Soort bouw
Bestaande bouw
Bouwjaar
1906
Onderhoud binnen
Goed
Onderhoud buiten
Goed

Oppervlakten en inhoud

Woonoppervlakte
ca. 102m²
Oppervlakte woonkamer
ca. 30m²
Inhoud
ca. 371m³

Indeling

Aantal kamers
4
Aantal slaapkamers
3
Aantal badkamers
1
Aantal verdiepingen
2

Energie

Energielabel
D
Warm water
C.V.-ketel
Verwarming
C.V.-ketel
Ketel
Nefit (2010, Eigendom)

Buitenruimte

Balkon
Ja

Garage

Soort parkeren
Openbaar parkeren, Betaald parkeren

Downloads

Locatie

[ { "address": "Douwes Dekkerstraat 21", "zipCode": "3532 XA", "city": "Utrecht", "lat": 52.0935731, "lng": 5.1015466, "heading": 0, "pitch": 0 } ]
Bekijk kaart
[ { "featureType": "administrative", "elementType": "labels.text.fill", "stylers": [ { "color": "#444444" } ] }, { "featureType": "administrative.country", "elementType": "geometry", "stylers": [ { "visibility": "off" }, { "saturation": "-3" }, { "lightness": "29" } ] }, { "featureType": "landscape", "elementType": "all", "stylers": [ { "color": "#f2f2f2" } ] }, { "featureType": "poi", "elementType": "all", "stylers": [ { "visibility": "off" } ] }, { "featureType": "road", "elementType": "all", "stylers": [ { "saturation": -100 }, { "lightness": 45 } ] }, { "featureType": "road.highway", "elementType": "all", "stylers": [ { "visibility": "simplified" } ] }, { "featureType": "road.arterial", "elementType": "labels.icon", "stylers": [ { "visibility": "off" } ] }, { "featureType": "transit", "elementType": "all", "stylers": [ { "visibility": "off" } ] }, { "featureType": "water", "elementType": "all", "stylers": [ { "color": "#b7b7b7" }, { "visibility": "on" } ] } ]

Plattegronden

Douwes Dekkerstraat 21, Utrecht plattegrond-41
Interesse in Douwes Dekkerstraat 21
Interesse in

We plannen graag een afspraak met je voor een bezichtiging op de Douwes Dekkerstraat 21. Ook voor meer informatie of overige vragen kun je gerust contact opnemen. We helpen je graag verder.

Uw bericht is naar ons verzonden. Wij nemen zo snel mogelijk contact met u op.

Sorry, we kunnen helaas niet met zekerheid vaststellen of je een mens of een geautomatiseerde bot/spammer bent. Hierdoor kunnen we het formulier dat je hebt ingevuld niet verzenden. Probeer het opnieuw of neem direct contact op met de makelaar via e-mail.

Er is iets mis gegaan met het versturen van het formulier.
Controleer of u alle velden (goed) heeft ingevoerd en probeer het nog een keer.