Galvanistraat 3 BS, Utrecht foto-2
Utrecht

Galvanistraat 3 BS
Galvanistraat 3 BS, Utrecht foto-0 Galvanistraat 3 BS, Utrecht foto-0
Galvanistraat 3 BS, Utrecht foto-1 Galvanistraat 3 BS, Utrecht foto-1
Galvanistraat 3 BS, Utrecht foto-2 Galvanistraat 3 BS, Utrecht foto-2
Galvanistraat 3 BS, Utrecht foto-3 Galvanistraat 3 BS, Utrecht foto-3
Galvanistraat 3 BS, Utrecht foto-4 Galvanistraat 3 BS, Utrecht foto-4
Galvanistraat 3 BS, Utrecht foto-5 Galvanistraat 3 BS, Utrecht foto-5
Galvanistraat 3 BS, Utrecht foto-6 Galvanistraat 3 BS, Utrecht foto-6
Galvanistraat 3 BS, Utrecht foto-7 Galvanistraat 3 BS, Utrecht foto-7
Galvanistraat 3 BS, Utrecht foto-8 Galvanistraat 3 BS, Utrecht foto-8
Galvanistraat 3 BS, Utrecht foto-9 Galvanistraat 3 BS, Utrecht foto-9
Galvanistraat 3 BS, Utrecht foto-10 Galvanistraat 3 BS, Utrecht foto-10
Galvanistraat 3 BS, Utrecht foto-11 Galvanistraat 3 BS, Utrecht foto-11
Galvanistraat 3 BS, Utrecht foto-12 Galvanistraat 3 BS, Utrecht foto-12
Galvanistraat 3 BS, Utrecht foto-13 Galvanistraat 3 BS, Utrecht foto-13
Galvanistraat 3 BS, Utrecht foto-14 Galvanistraat 3 BS, Utrecht foto-14
Galvanistraat 3 BS, Utrecht foto-15 Galvanistraat 3 BS, Utrecht foto-15
Galvanistraat 3 BS, Utrecht foto-16 Galvanistraat 3 BS, Utrecht foto-16
Galvanistraat 3 BS, Utrecht foto-17 Galvanistraat 3 BS, Utrecht foto-17
Galvanistraat 3 BS, Utrecht foto-18 Galvanistraat 3 BS, Utrecht foto-18
Galvanistraat 3 BS, Utrecht foto-19 Galvanistraat 3 BS, Utrecht foto-19
Galvanistraat 3 BS, Utrecht foto-20 Galvanistraat 3 BS, Utrecht foto-20
Galvanistraat 3 BS, Utrecht foto-21 Galvanistraat 3 BS, Utrecht foto-21
Galvanistraat 3 BS, Utrecht foto-22 Galvanistraat 3 BS, Utrecht foto-22
Galvanistraat 3 BS, Utrecht foto-23 Galvanistraat 3 BS, Utrecht foto-23
Galvanistraat 3 BS, Utrecht foto-24 Galvanistraat 3 BS, Utrecht foto-24
Galvanistraat 3 BS, Utrecht foto-25 Galvanistraat 3 BS, Utrecht foto-25
Galvanistraat 3 BS, Utrecht foto-26 Galvanistraat 3 BS, Utrecht foto-26
Galvanistraat 3 BS, Utrecht foto-27 Galvanistraat 3 BS, Utrecht foto-27
Galvanistraat 3 BS, Utrecht foto-28 Galvanistraat 3 BS, Utrecht foto-28
Galvanistraat 3 BS, Utrecht foto-29 Galvanistraat 3 BS, Utrecht foto-29
Galvanistraat 3 BS, Utrecht foto-30 Galvanistraat 3 BS, Utrecht foto-30
Galvanistraat 3 BS, Utrecht foto-31 Galvanistraat 3 BS, Utrecht foto-31
Galvanistraat 3 BS, Utrecht foto-32 Galvanistraat 3 BS, Utrecht foto-32
Galvanistraat 3 BS, Utrecht foto-33 Galvanistraat 3 BS, Utrecht foto-33
Galvanistraat 3 BS, Utrecht foto-34 Galvanistraat 3 BS, Utrecht foto-34
Sold
Galvanistraat 3 BS, Utrecht foto-2
View 35 photos
Galvanistraat 3 BS, Utrecht foto-2
View 35 photos
Galvanistraat 3 BS, Utrecht foto-2
View 35 photos

Interested?

Please contact us. We would like to give you more information or schedule a viewing appointment. 

Description

Licht, sfeervol en ruim – op een toplocatie!

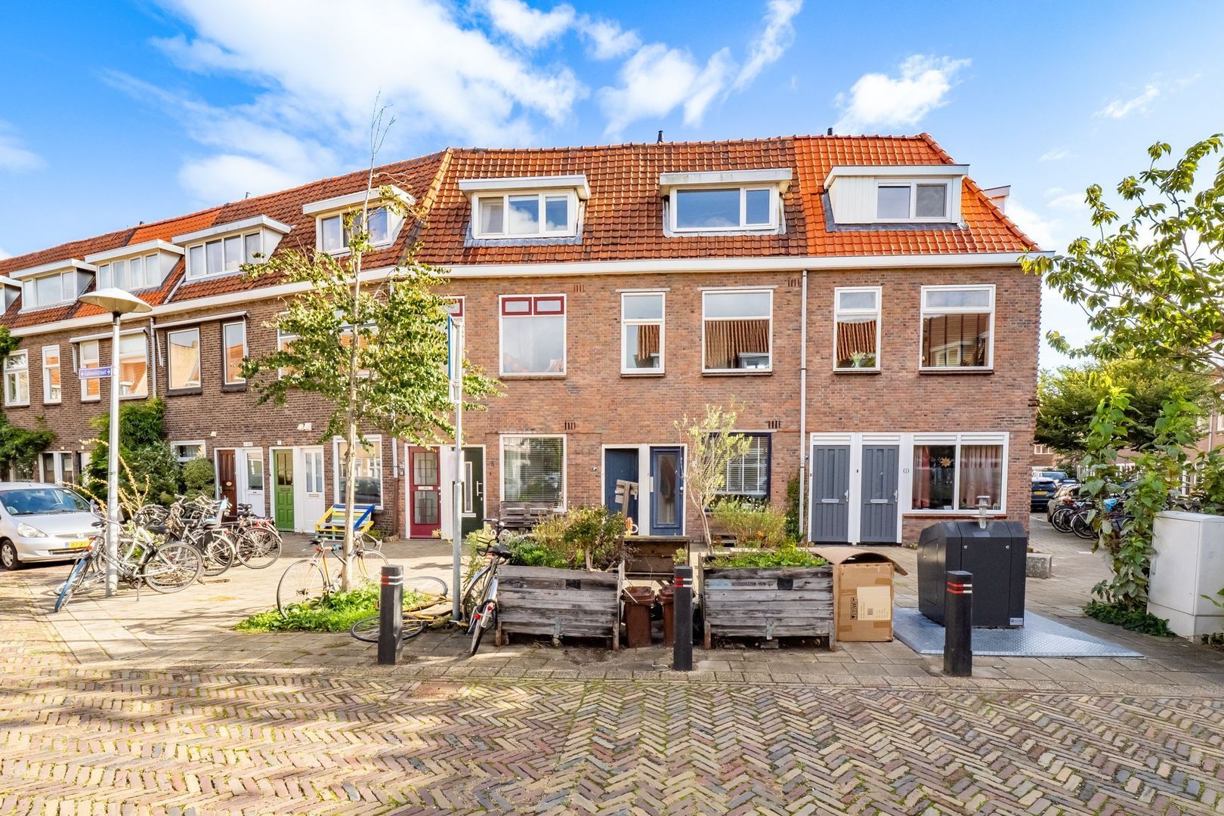
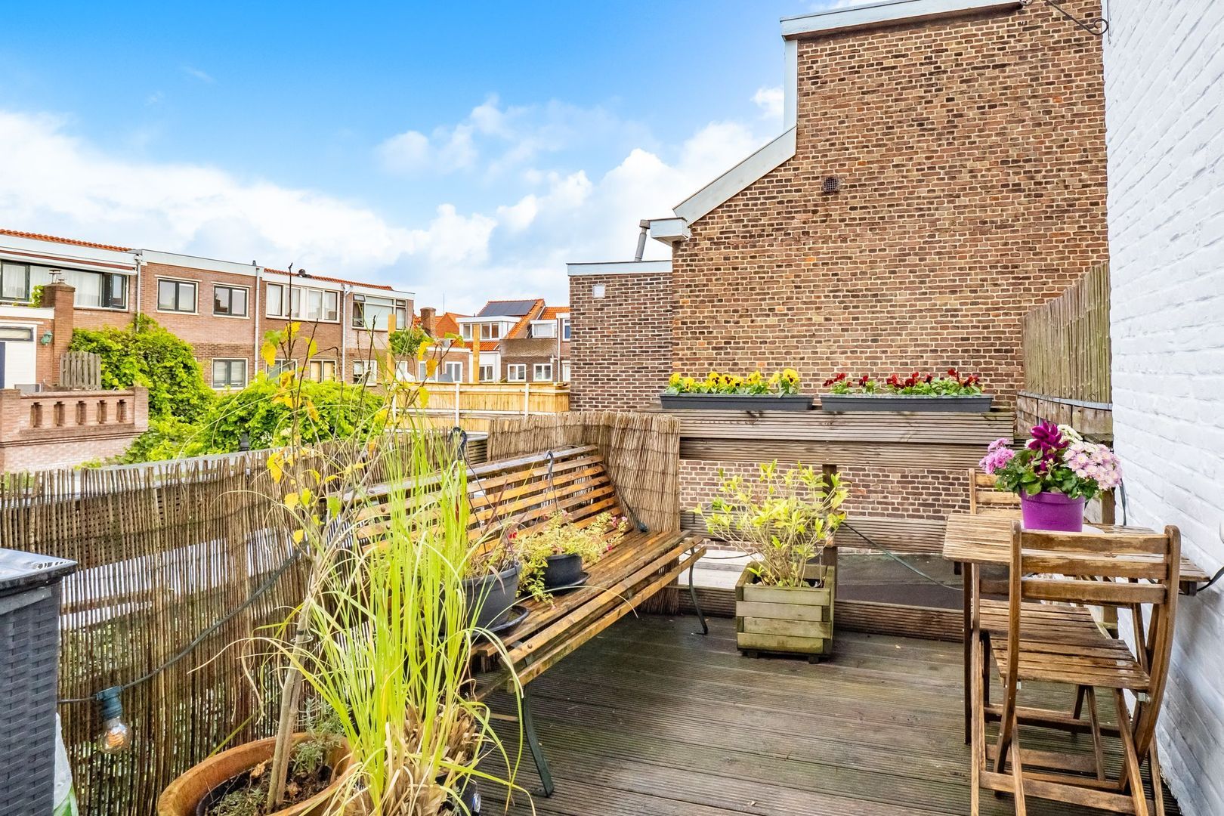
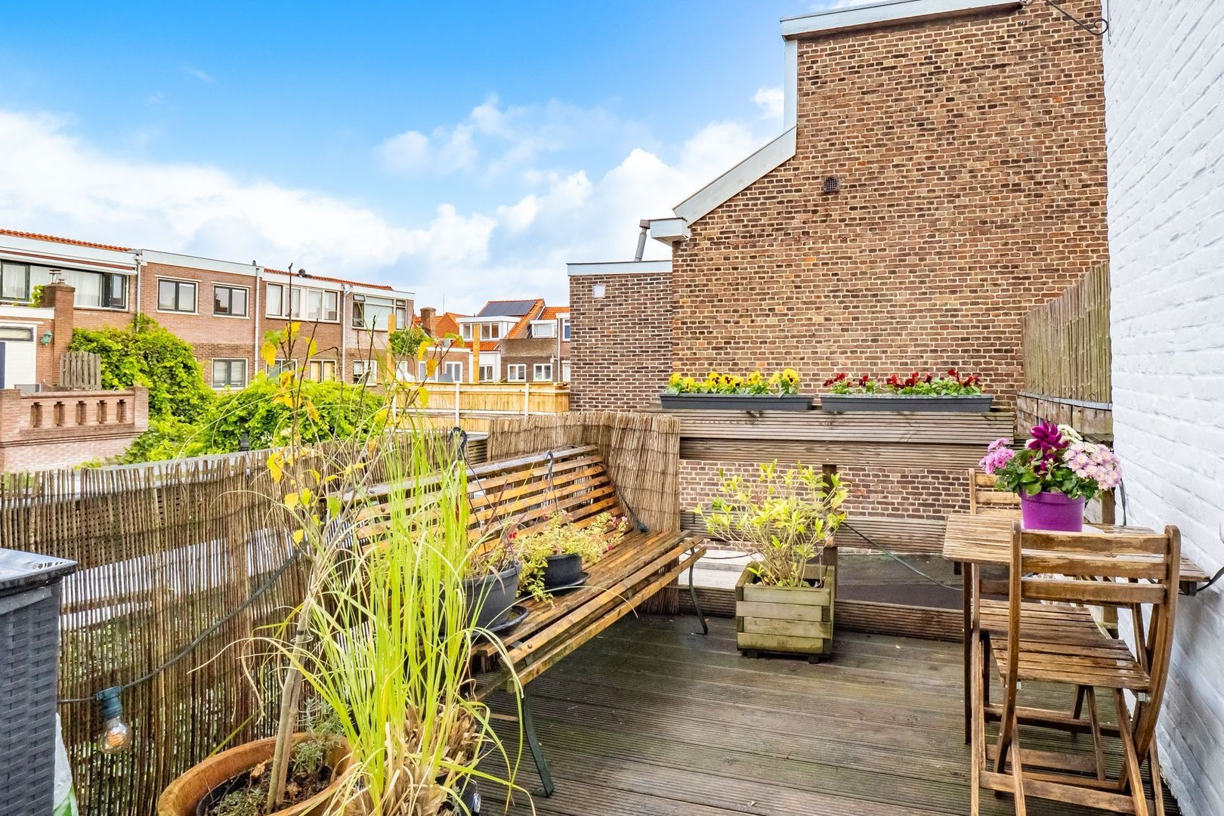
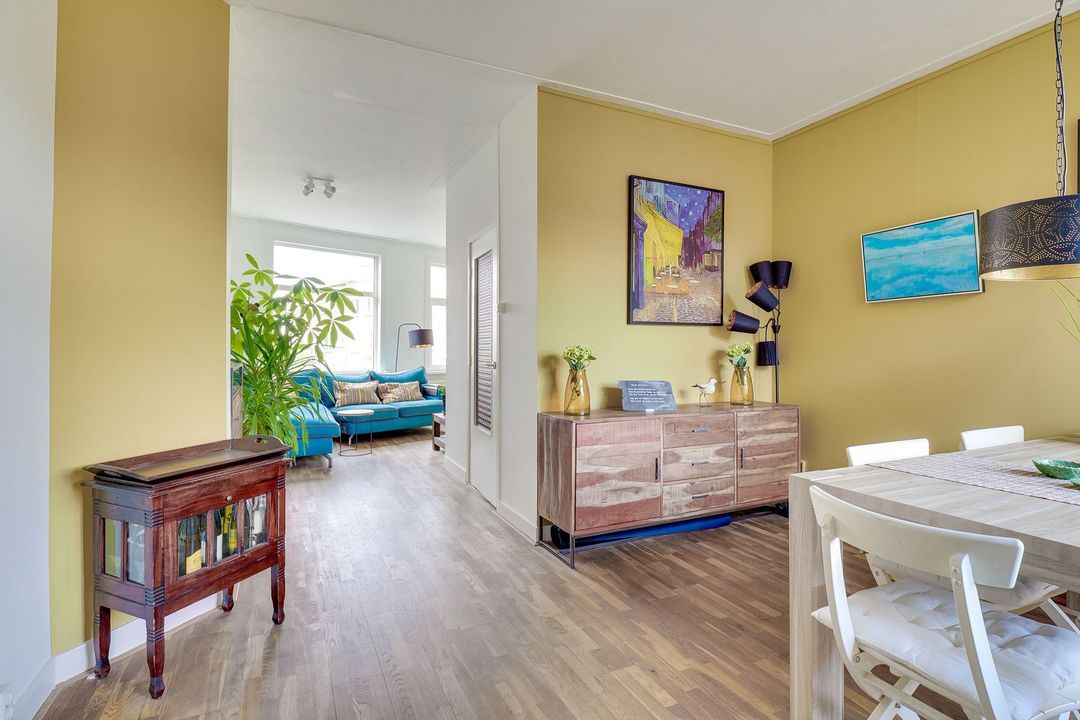
Ben je op zoek naar dubbele bovenwoning met twee slaapkamers en een royaal dakterras? Dan is deze charmante woning aan de Galvanistraat precies wat je zoekt! De woning van ca. 71m2 beschikt over een praktische indeling met een ruime woonkamer, lichte keuken, twee slaapkamers, nette badkamer én een vliering voor extra opbergruimte. Ook is er een actieve VVE waardoor je hier zorgeloos kan wonen! Als bonus beschikt de woning over een dakterras gelegen op het noordoosten. Een heerlijke plek om hier vrienden en familie uit te nodigen op zomerse dagen!

Kom snel kijken en laat je verrassen door de ruimte, sfeer en ligging van deze fijne bovenwoning!

Locatie
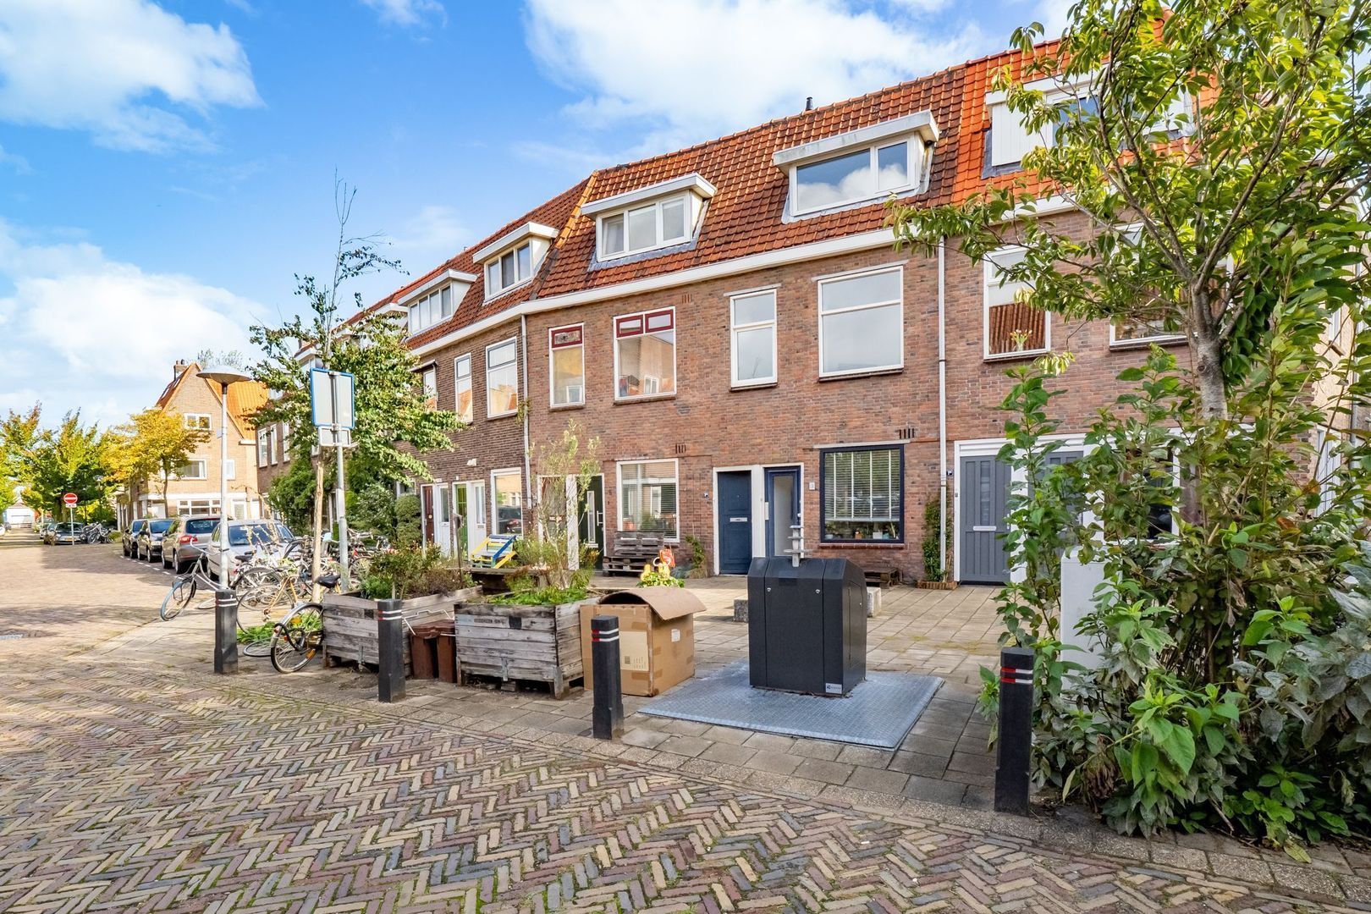
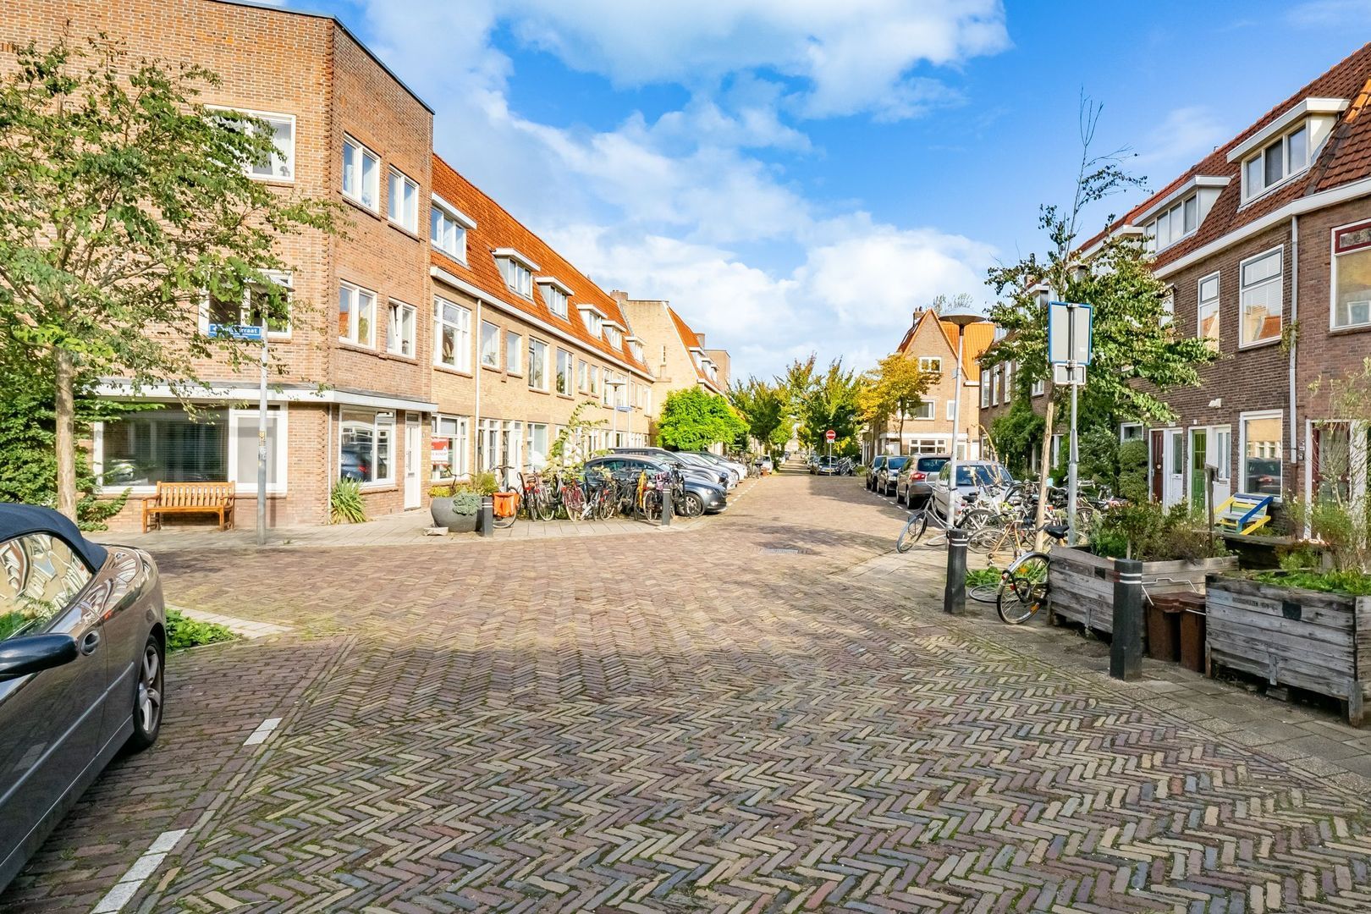
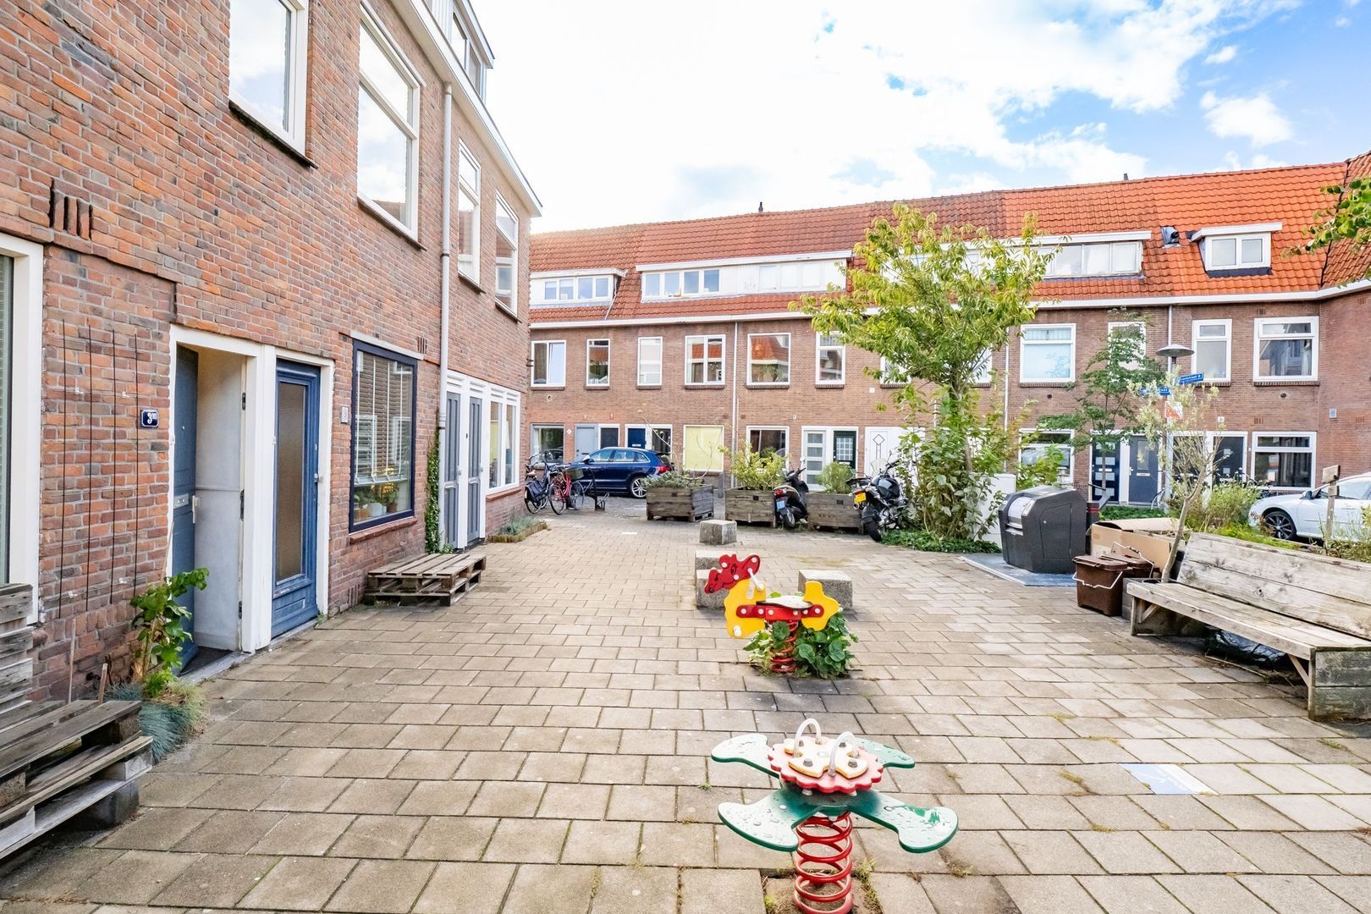
Elinkwijk is een echte upcoming wijk in noordwest Utrecht direct gelegen aan de wijk Zuilen. Deze geliefde buurt met voornamelijk karaktervolle woningen is gelegen tussen het Julianapark, het spoor Utrecht-Amsterdam en de Amsterdamsestraatweg – en biedt een heel aantrekkelijke woonomgeving. De woning aan Galvanistraat 3BS ligt in een rustige zijstraat van de Amsterdamsestraatweg. Om de hoek vind je de supermarkten en (speciaal)winkels voor dagelijkse boodschappen. Aan horeca geen gebrek in Elinkwijk. Je kan in de buurt bij meerdere leuke horecatentjes gezellig borrelen en dineren zoals bij de Food Club, eetcafé Moos, De Kleine Baron, de Parel van Zuilen of de Colour Kitchen. Op de fiets ben je binnen no time bij het historische slot Zuilen of Fort aan de Klop voor een lunch of borrel. Op loopafstand vind je ook het oudste stadspark van Utrecht, het Julianapark, voor een fijne wandeling, bezoek aan de kinderboerderij of een hardlooprondje. Daarnaast zal er een nieuwe speeltuininrichting komen voor de speeltuin om de hoek. Binnen 15 minuten fietsen sta je in de binnenstad van Utrecht en er zijn voldoende OV-mogelijkheden in de buurt. Zuilen heeft zelfs een eigen treinstation op 5 minuten fietsafstand. De uitvalswegen zijn goed bereikbaar en hier parkeer je jouw auto nog gratis voor de deur!

INDELING
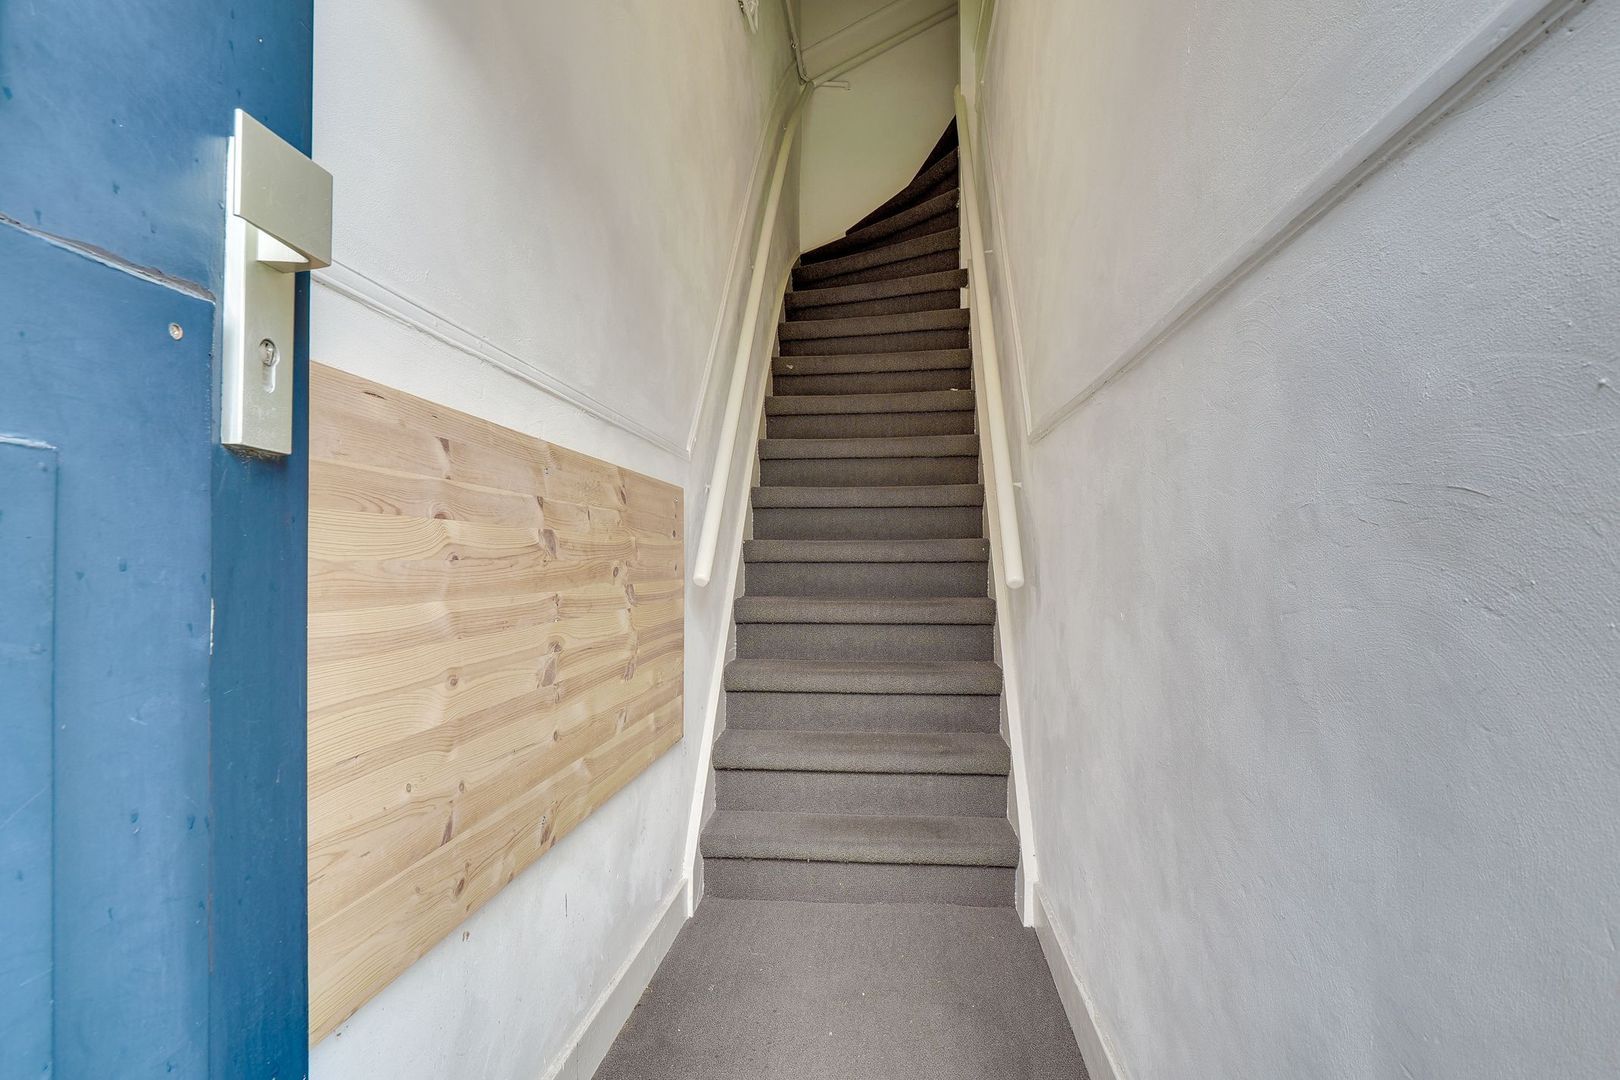
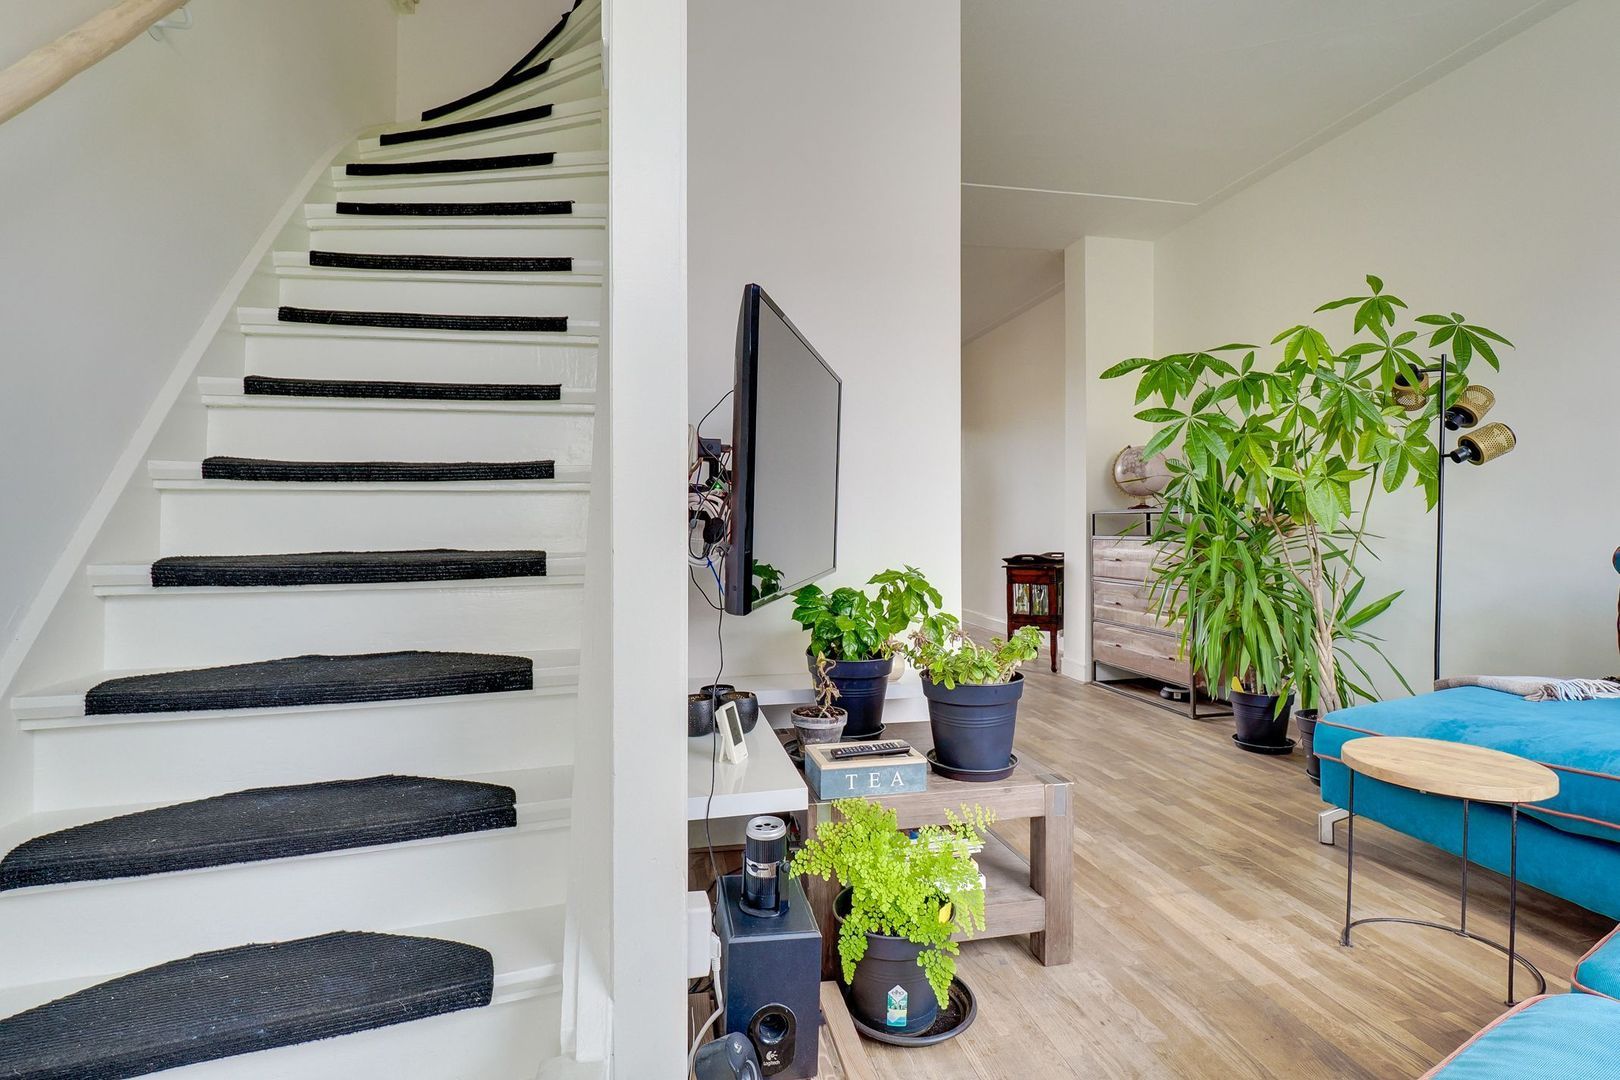
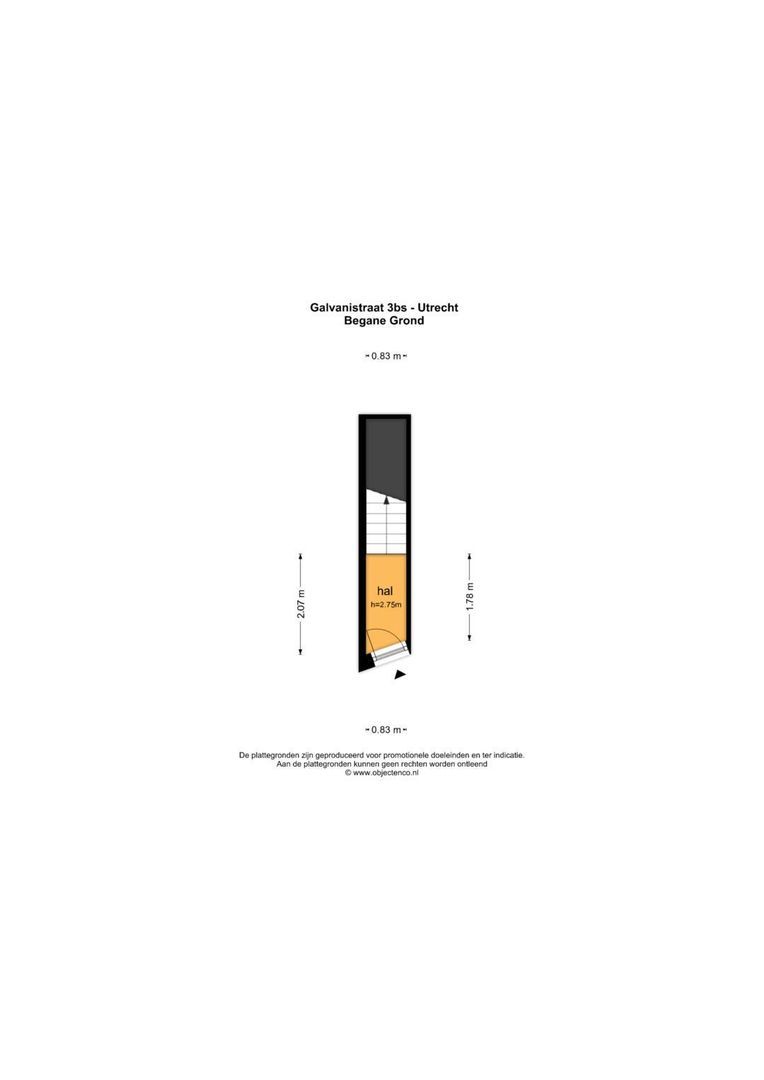
Begane grond: entree met trapopgang.

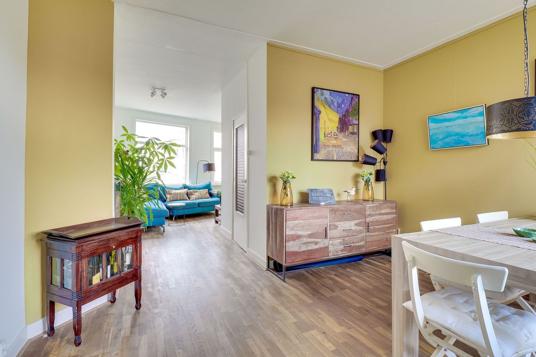
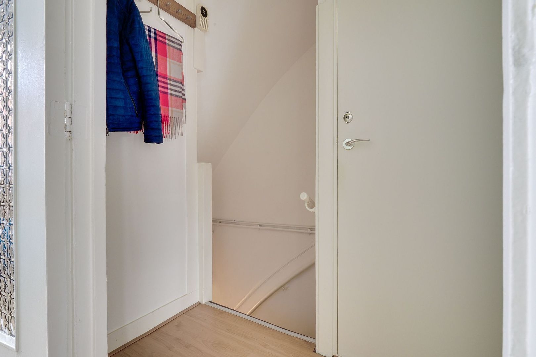
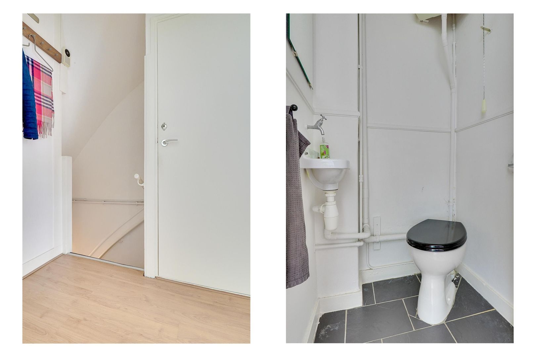
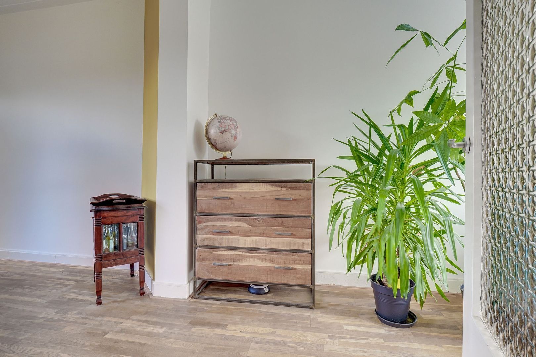
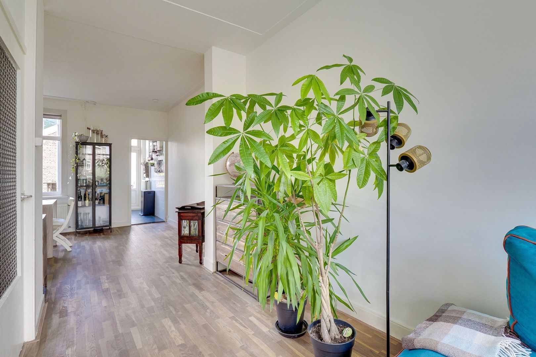
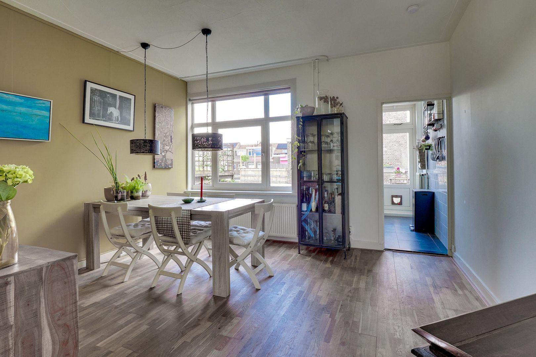
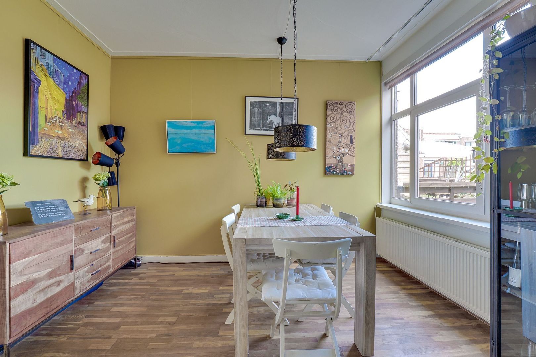
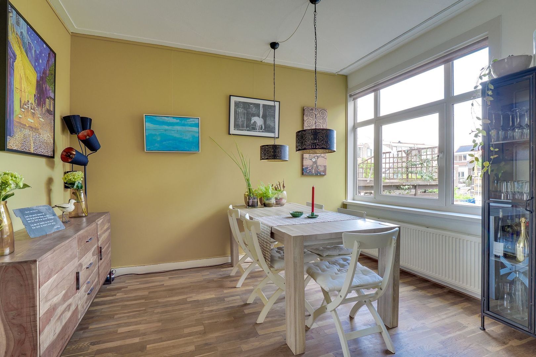
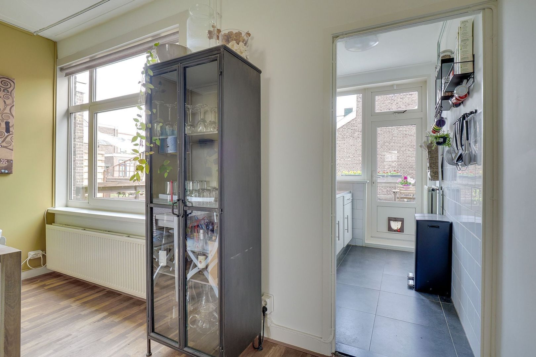
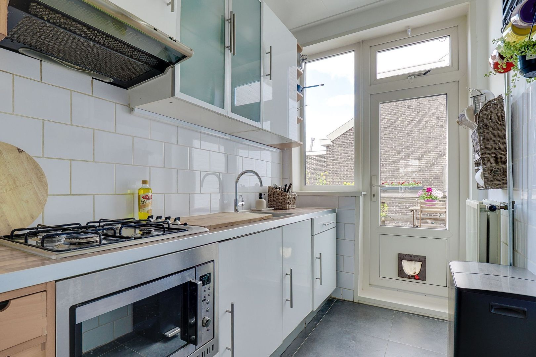
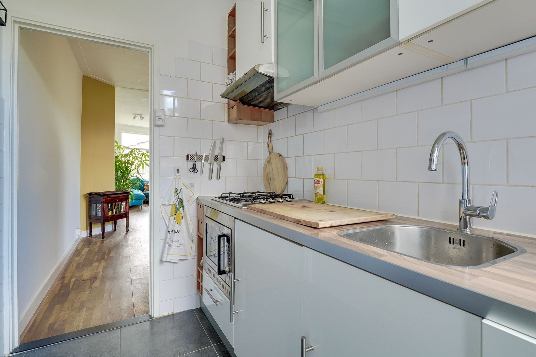
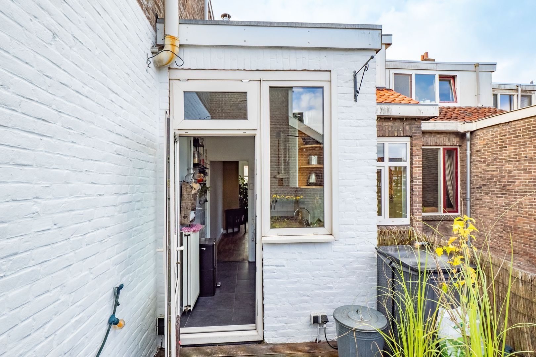
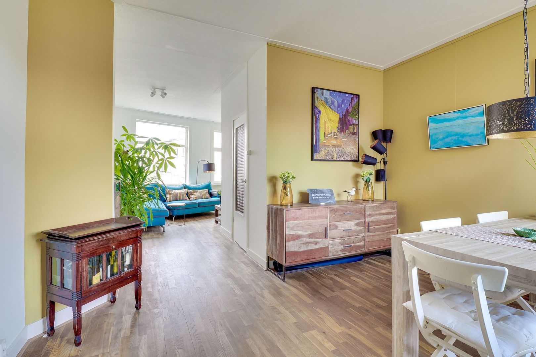
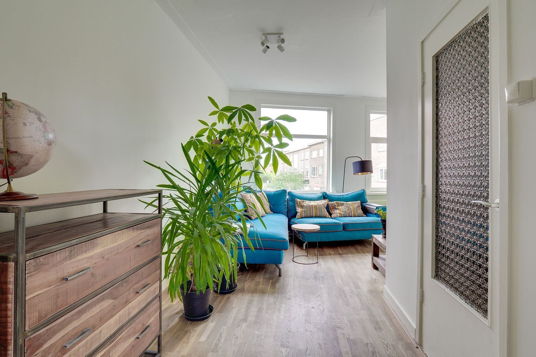
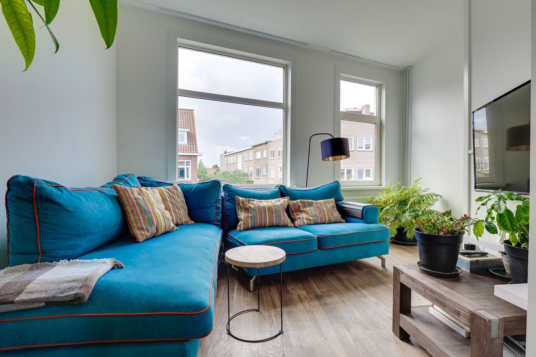
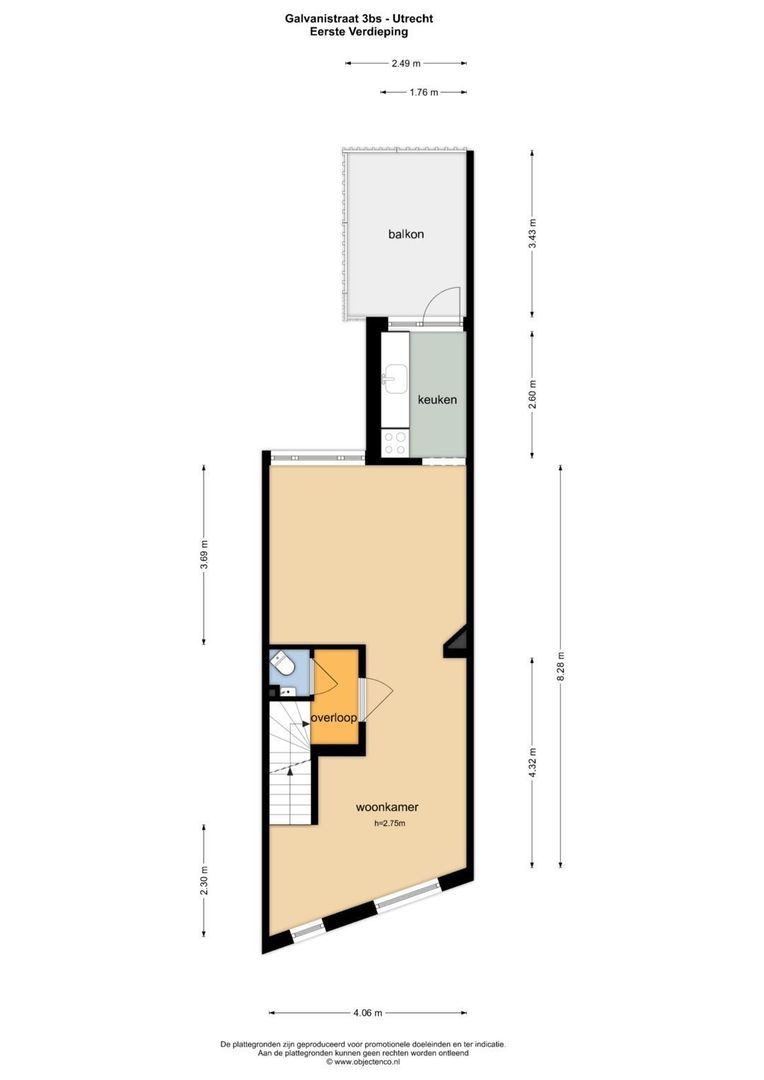
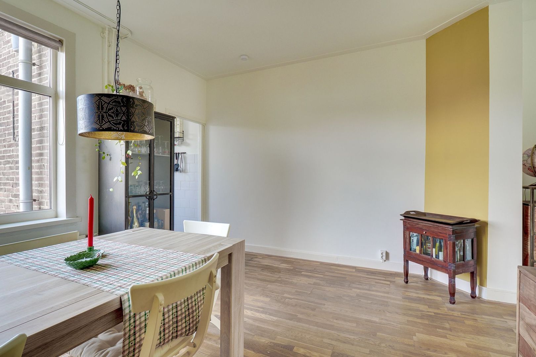
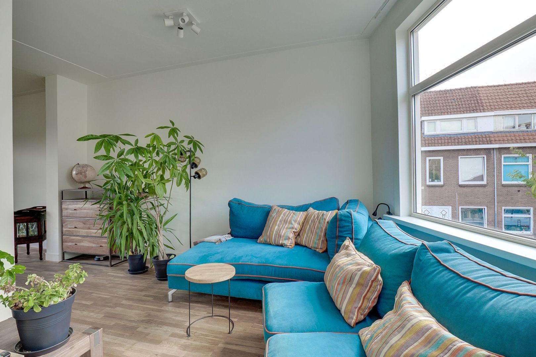
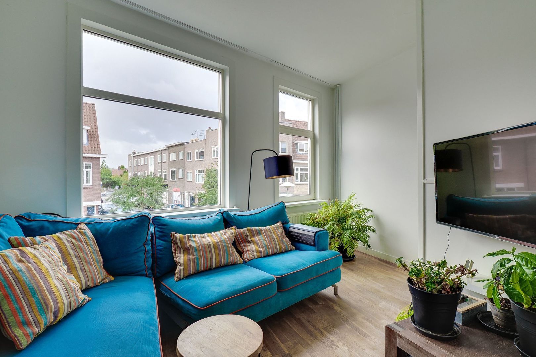
Eerste verdieping: overloop, toegang tot toilet en woonkamer. Lichte en ruime woonkamer (ca. 8.3x4.1m) heeft zowel aan voor- als achterzijde ruimte voor een gezellige zit- en eethoek. De woonkamer beschikt over grote raampartijen en laminaatvloer. De halfopen keuken (ca. 2.6x1.8m) is voorzien van een gaskookplaat, afzuigkap, combimagnetron, koel-vriescombinatie en vaatwasser. Vanuit de keuken stap je zo het dakterras (ca. 3.4x2.5m) op: een fijne plek voor je ochtendkoffie of een borrel met vrienden.

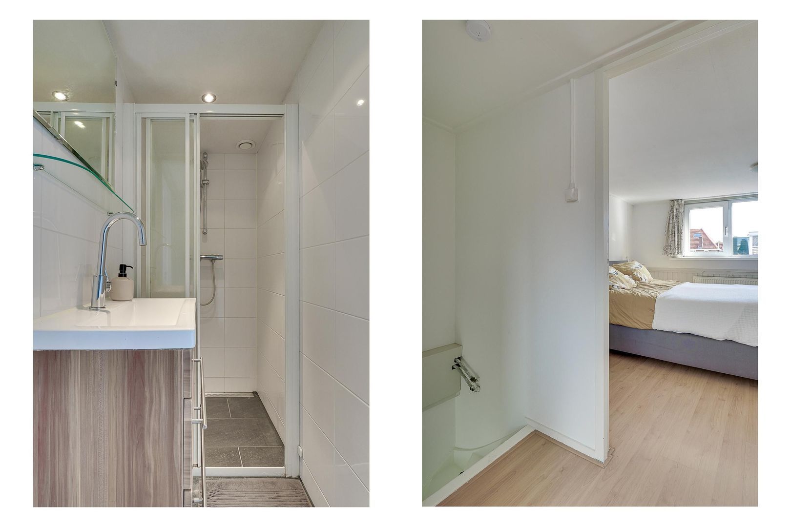
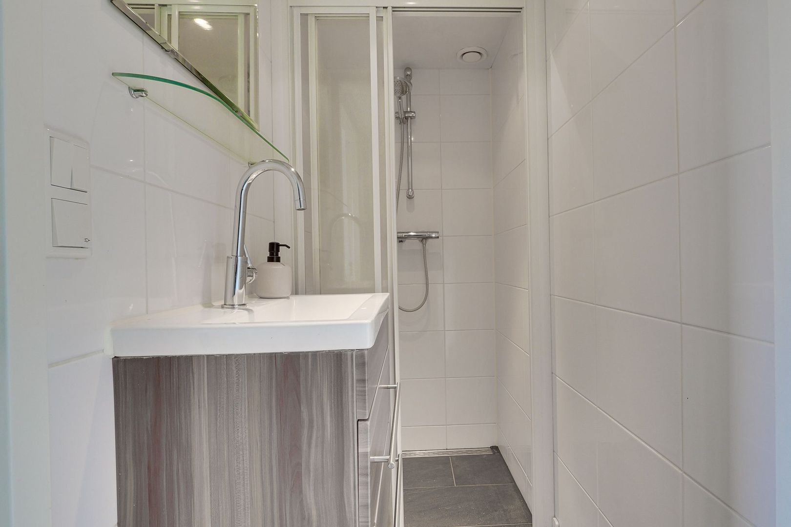
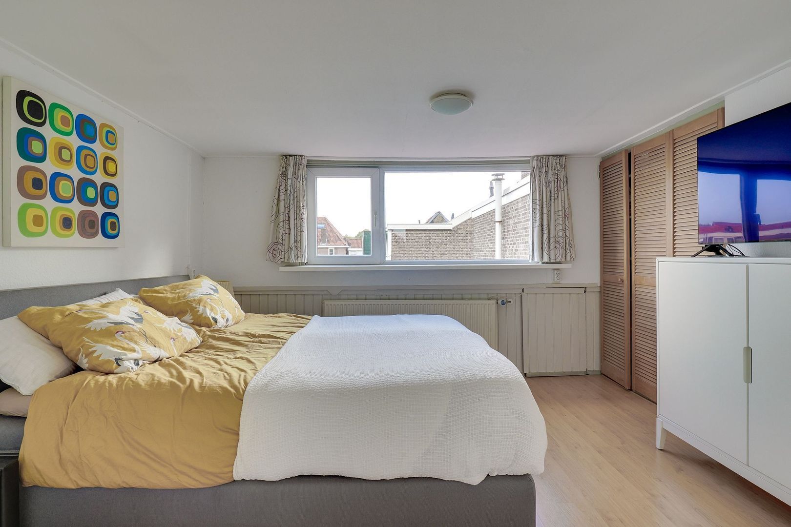
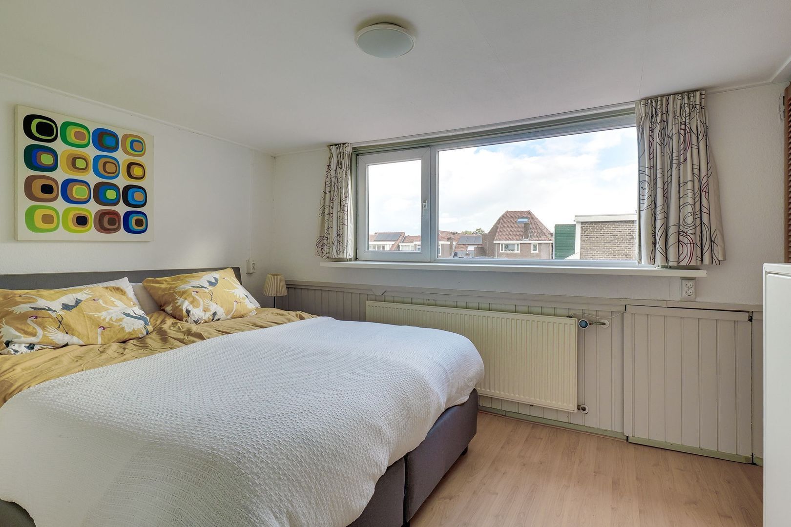
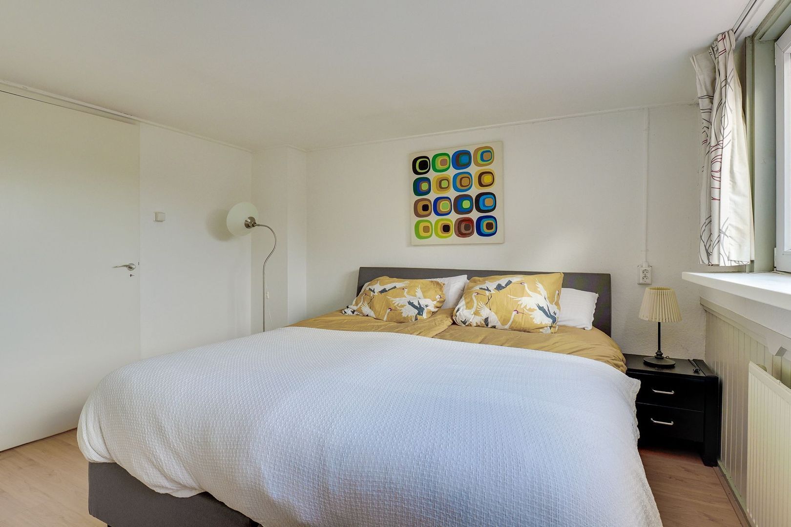
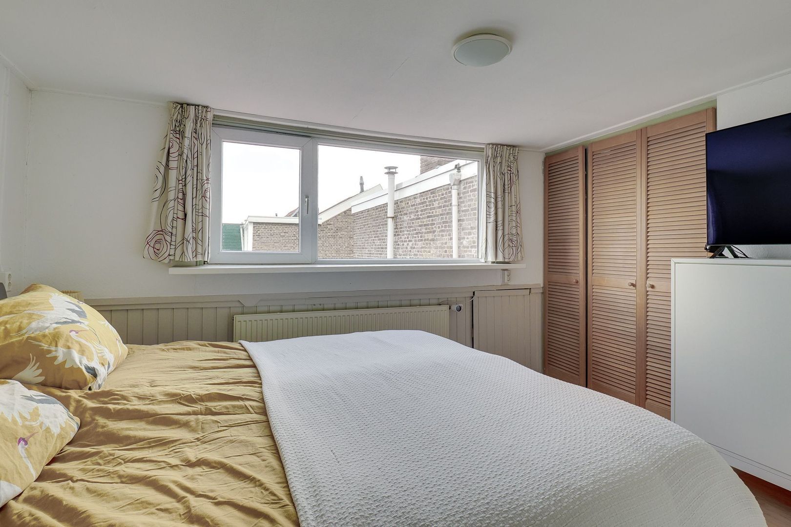
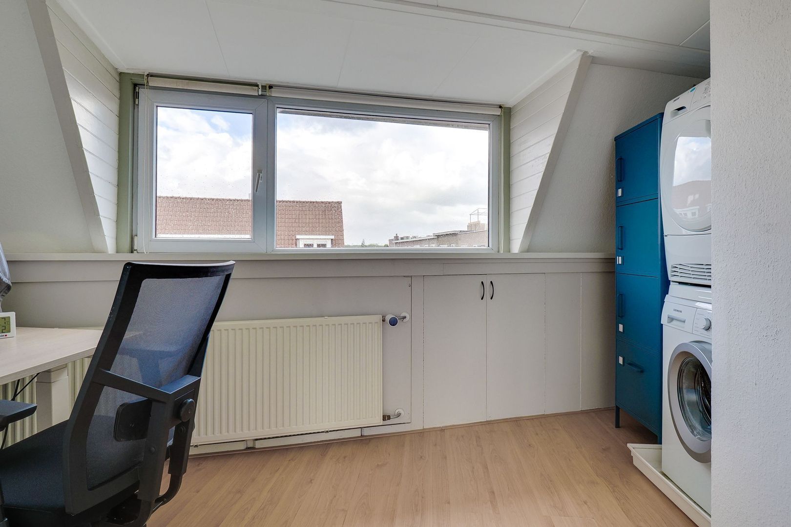
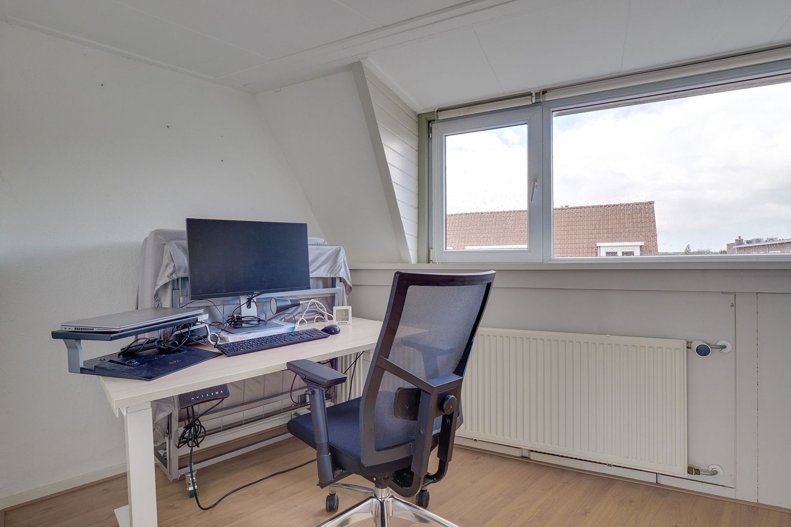
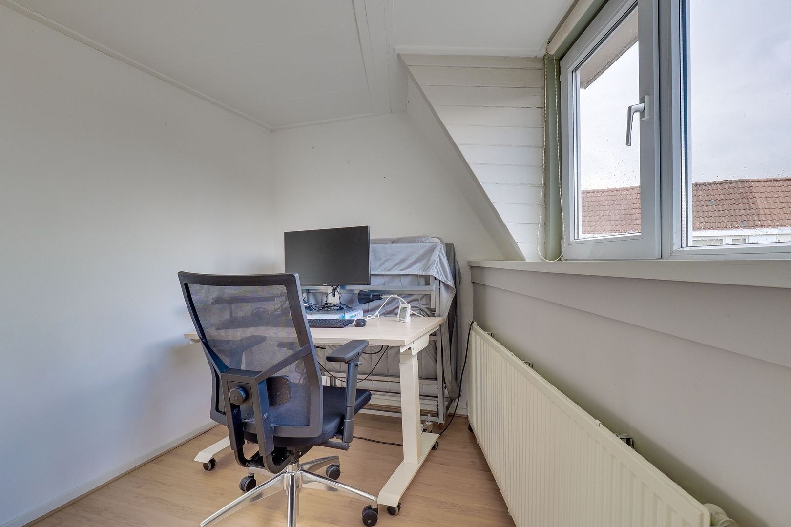
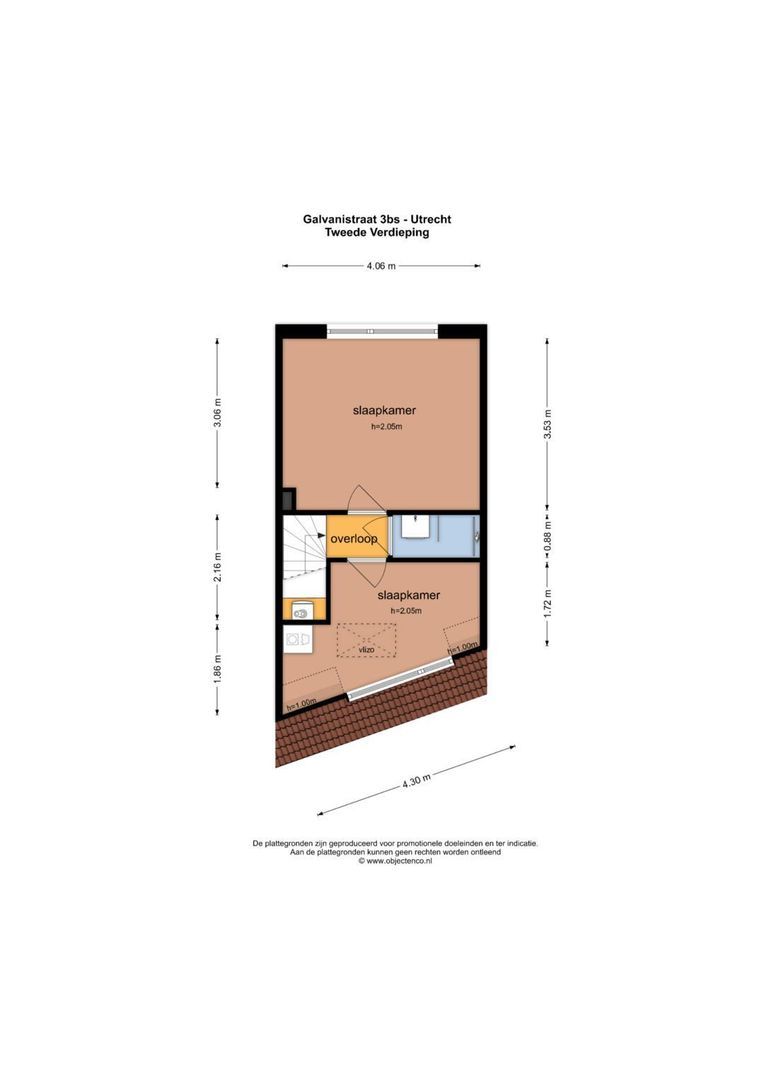
Tweede verdieping: overloop met toegang tot twee ruime slaapkamers (ca. 1.8x4.3m en 3.5x4.1m) met praktische bergruimte achter de knieschotten. De badkamer (ca. 0.9x2.0m) is voorzien van een inloopdouche en wastafel. In de voorste slaapkamer zijn aansluitingen voor wasmachine en droger aanwezig.

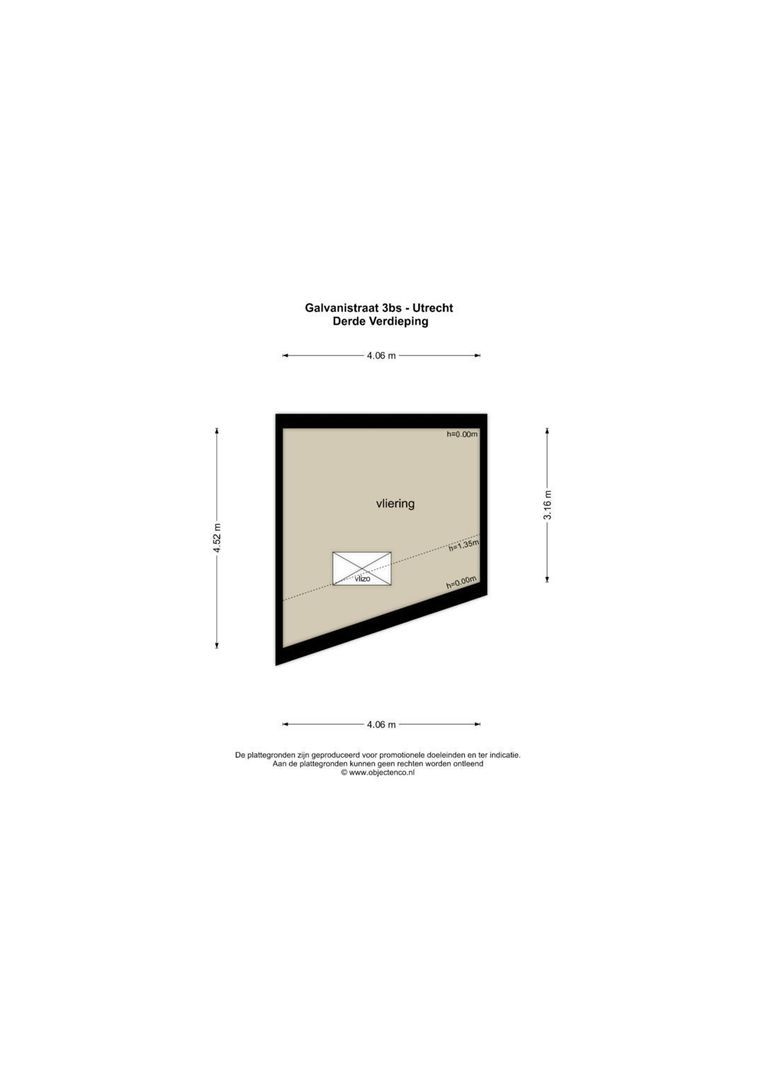
Vliering: handige extra bergruimte, bereikbaar via een vlizotrap.

Bijzonderheden
- Bovenwoning met woonoppervlakte van ca. 71m2;
- Dakterras van ca. 9m2 op het noordoosten;
- Gunstig gelegen ten opzichte van uitvalswegen, OV, winkels en recreatie;
- Energielabel F (o.a. voorzien van dubbele beglazing);
- De ouderdomsclausule is van toepassing;
- Oplevering in overleg.

Details

Acceptance

Homeowners association costs
€ 100
Status
Sold
Acceptance
In consultation
Address
Galvanistraat 3 BS
Zipcode
3553 RA
City
Utrecht

Build

Apartment type
Upper floor apartment, Double upstairs house
Bottom floor
1
Build type
Existing
Build year
1926
Maintenance inside
Fair
Maintenance outside
Fair

Surface and volume

Living surface
ca. 71m²
Livingroom surface
ca. 34m²
Volume
ca. 263m³

Layout

Rooms
3
Bedrooms
2
Bathrooms
1
Number of floors
2

Energy

Energy label
F
Isolation
Insulated glazing
Hot water
Central heating
Heating
Central heating
Furnace
Intergas (2023, Combined furnace, Owned)

Exterior areas

Location
Near quiet road, In residental area

Garage

Parking type
Public parking

Location

[ { "address": "Galvanistraat 3", "zipCode": "3553 RA", "city": "Utrecht", "lat": 52.1107516, "lng": 5.0844085, "heading": 0, "pitch": 0 } ]
Bekijk kaart
[ { "featureType": "administrative", "elementType": "labels.text.fill", "stylers": [ { "color": "#444444" } ] }, { "featureType": "administrative.country", "elementType": "geometry", "stylers": [ { "visibility": "off" }, { "saturation": "-3" }, { "lightness": "29" } ] }, { "featureType": "landscape", "elementType": "all", "stylers": [ { "color": "#f2f2f2" } ] }, { "featureType": "poi", "elementType": "all", "stylers": [ { "visibility": "off" } ] }, { "featureType": "road", "elementType": "all", "stylers": [ { "saturation": -100 }, { "lightness": 45 } ] }, { "featureType": "road.highway", "elementType": "all", "stylers": [ { "visibility": "simplified" } ] }, { "featureType": "road.arterial", "elementType": "labels.icon", "stylers": [ { "visibility": "off" } ] }, { "featureType": "transit", "elementType": "all", "stylers": [ { "visibility": "off" } ] }, { "featureType": "water", "elementType": "all", "stylers": [ { "color": "#b7b7b7" }, { "visibility": "on" } ] } ]

Floor plans

Galvanistraat 3 BS, Utrecht plattegrond-34
Interested in Galvanistraat 3 BS
Make an appointment!

We would be happy to schedule an appointment with you for a viewing at the Galvanistraat 3 BS. You can also contact us for more information or other questions. We are happy to help you.

The form has successfully been sent. We wil contact you as soon as possible.

Unfortunately we can not conclusively determine whether you are a human or an automated bot/spammer. Hence, we are unable to submit the form. Please retry or contact the real estate agent directly via email.

Something went wrong while sending the contact form. Check if you correctly filled in all required fields and try again.