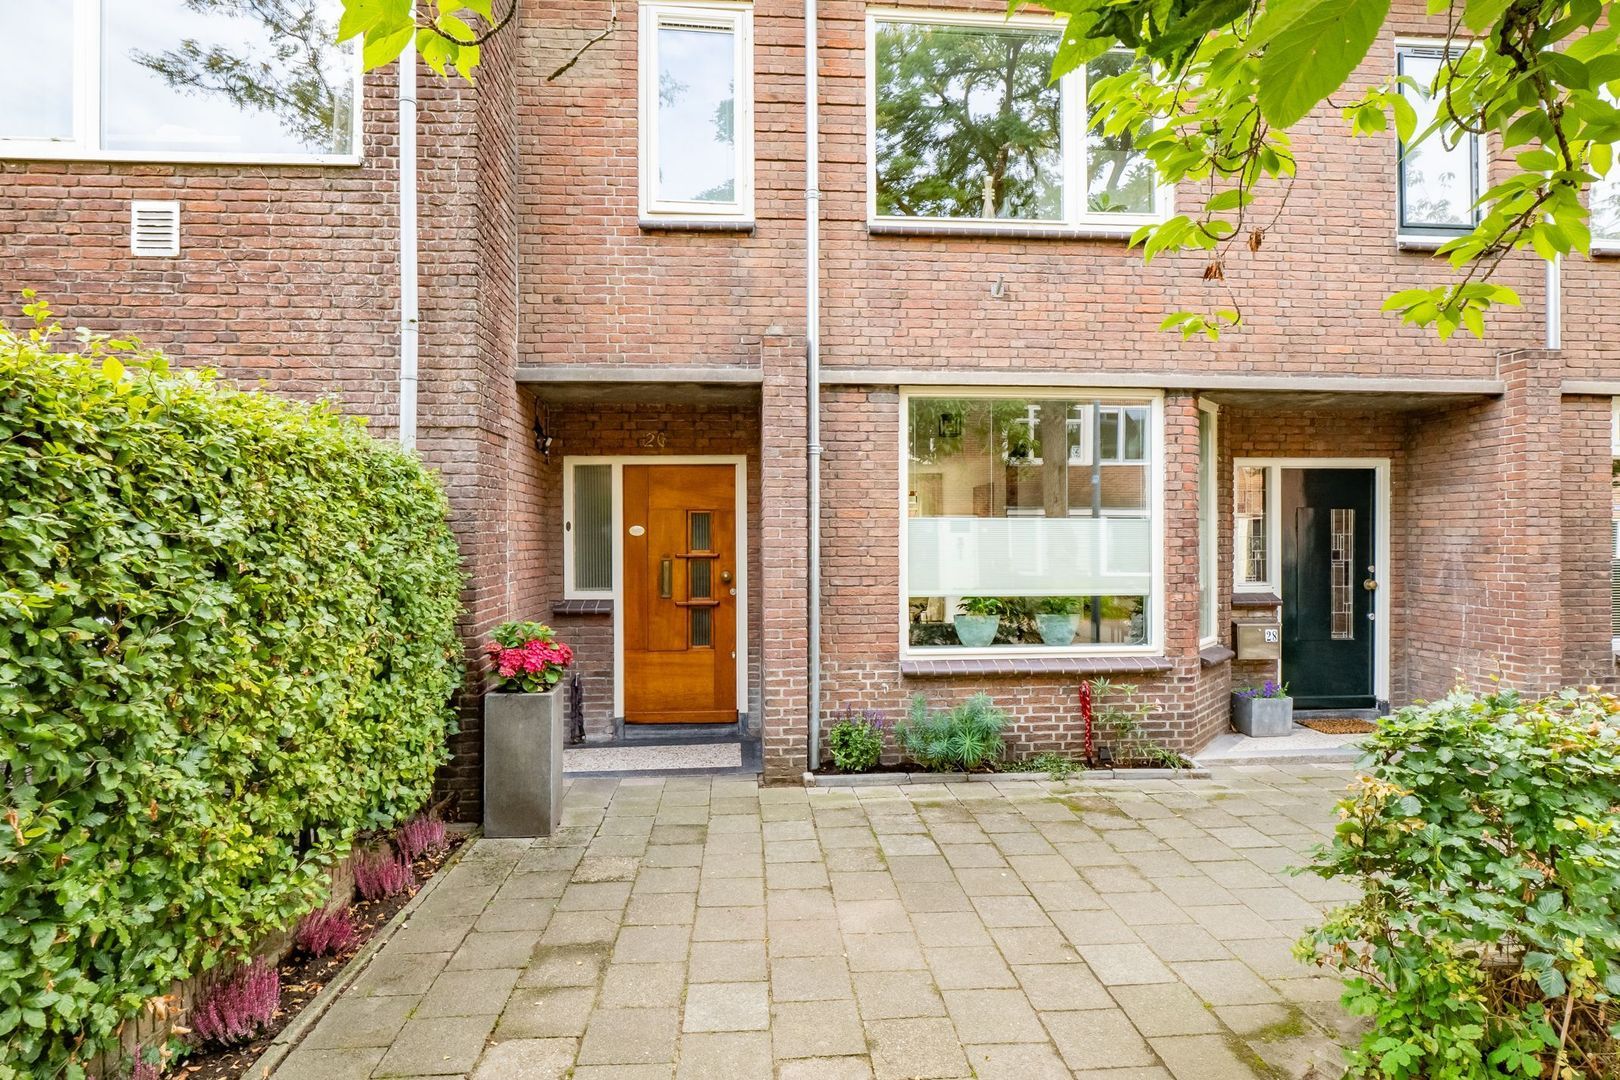
Bolksbeekstraat 26, Utrecht foto-2
Utrecht

Bolksbeekstraat 26
Bolksbeekstraat 26, Utrecht foto-0 Bolksbeekstraat 26, Utrecht foto-0
Bolksbeekstraat 26, Utrecht foto-1 Bolksbeekstraat 26, Utrecht foto-1
Bolksbeekstraat 26, Utrecht foto-2 Bolksbeekstraat 26, Utrecht foto-2
Bolksbeekstraat 26, Utrecht foto-3 Bolksbeekstraat 26, Utrecht foto-3
Bolksbeekstraat 26, Utrecht foto-4 Bolksbeekstraat 26, Utrecht foto-4
Bolksbeekstraat 26, Utrecht foto-5 Bolksbeekstraat 26, Utrecht foto-5
Bolksbeekstraat 26, Utrecht foto-6 Bolksbeekstraat 26, Utrecht foto-6
Bolksbeekstraat 26, Utrecht foto-7 Bolksbeekstraat 26, Utrecht foto-7
Bolksbeekstraat 26, Utrecht foto-8 Bolksbeekstraat 26, Utrecht foto-8
Bolksbeekstraat 26, Utrecht foto-9 Bolksbeekstraat 26, Utrecht foto-9
Bolksbeekstraat 26, Utrecht foto-10 Bolksbeekstraat 26, Utrecht foto-10
Bolksbeekstraat 26, Utrecht foto-11 Bolksbeekstraat 26, Utrecht foto-11
Bolksbeekstraat 26, Utrecht foto-12 Bolksbeekstraat 26, Utrecht foto-12
Bolksbeekstraat 26, Utrecht foto-13 Bolksbeekstraat 26, Utrecht foto-13
Bolksbeekstraat 26, Utrecht foto-14 Bolksbeekstraat 26, Utrecht foto-14
Bolksbeekstraat 26, Utrecht foto-15 Bolksbeekstraat 26, Utrecht foto-15
Bolksbeekstraat 26, Utrecht foto-16 Bolksbeekstraat 26, Utrecht foto-16
Bolksbeekstraat 26, Utrecht foto-17 Bolksbeekstraat 26, Utrecht foto-17
Bolksbeekstraat 26, Utrecht foto-18 Bolksbeekstraat 26, Utrecht foto-18
Bolksbeekstraat 26, Utrecht foto-19 Bolksbeekstraat 26, Utrecht foto-19
Bolksbeekstraat 26, Utrecht foto-20 Bolksbeekstraat 26, Utrecht foto-20
Bolksbeekstraat 26, Utrecht foto-21 Bolksbeekstraat 26, Utrecht foto-21
Bolksbeekstraat 26, Utrecht foto-22 Bolksbeekstraat 26, Utrecht foto-22
Bolksbeekstraat 26, Utrecht foto-23 Bolksbeekstraat 26, Utrecht foto-23
Bolksbeekstraat 26, Utrecht foto-24 Bolksbeekstraat 26, Utrecht foto-24
Bolksbeekstraat 26, Utrecht foto-25 Bolksbeekstraat 26, Utrecht foto-25
Bolksbeekstraat 26, Utrecht foto-26 Bolksbeekstraat 26, Utrecht foto-26
Bolksbeekstraat 26, Utrecht foto-27 Bolksbeekstraat 26, Utrecht foto-27
Bolksbeekstraat 26, Utrecht foto-28 Bolksbeekstraat 26, Utrecht foto-28
Bolksbeekstraat 26, Utrecht foto-29 Bolksbeekstraat 26, Utrecht foto-29
Bolksbeekstraat 26, Utrecht foto-30 Bolksbeekstraat 26, Utrecht foto-30
Bolksbeekstraat 26, Utrecht foto-31 Bolksbeekstraat 26, Utrecht foto-31
Bolksbeekstraat 26, Utrecht foto-32 Bolksbeekstraat 26, Utrecht foto-32
Bolksbeekstraat 26, Utrecht foto-33 Bolksbeekstraat 26, Utrecht foto-33
Bolksbeekstraat 26, Utrecht foto-34 Bolksbeekstraat 26, Utrecht foto-34
Bolksbeekstraat 26, Utrecht foto-35 Bolksbeekstraat 26, Utrecht foto-35
Bolksbeekstraat 26, Utrecht foto-36 Bolksbeekstraat 26, Utrecht foto-36
Bolksbeekstraat 26, Utrecht foto-37 Bolksbeekstraat 26, Utrecht foto-37
Bolksbeekstraat 26, Utrecht foto-38 Bolksbeekstraat 26, Utrecht foto-38
Bolksbeekstraat 26, Utrecht foto-39 Bolksbeekstraat 26, Utrecht foto-39
Bolksbeekstraat 26, Utrecht foto-40 Bolksbeekstraat 26, Utrecht foto-40
Bolksbeekstraat 26, Utrecht foto-41 Bolksbeekstraat 26, Utrecht foto-41
Bolksbeekstraat 26, Utrecht foto-42 Bolksbeekstraat 26, Utrecht foto-42
Bolksbeekstraat 26, Utrecht foto-43 Bolksbeekstraat 26, Utrecht foto-43
Bolksbeekstraat 26, Utrecht foto-44 Bolksbeekstraat 26, Utrecht foto-44
Bolksbeekstraat 26, Utrecht foto-45 Bolksbeekstraat 26, Utrecht foto-45
Bolksbeekstraat 26, Utrecht foto-46 Bolksbeekstraat 26, Utrecht foto-46
Bolksbeekstraat 26, Utrecht foto-47 Bolksbeekstraat 26, Utrecht foto-47
Bolksbeekstraat 26, Utrecht foto-48 Bolksbeekstraat 26, Utrecht foto-48
Bolksbeekstraat 26, Utrecht foto-49 Bolksbeekstraat 26, Utrecht foto-49
Bolksbeekstraat 26, Utrecht foto-50 Bolksbeekstraat 26, Utrecht foto-50
New
Bolksbeekstraat 26, Utrecht foto-2
View 51 photos
Bolksbeekstraat 26, Utrecht foto-2
View 51 photos
Bolksbeekstraat 26, Utrecht foto-2
View 51 photos

Interested?

Please contact us. We would like to give you more information or schedule a viewing appointment. 

Description

Wonen met ruimte, sfeer én de stad om de hoek!

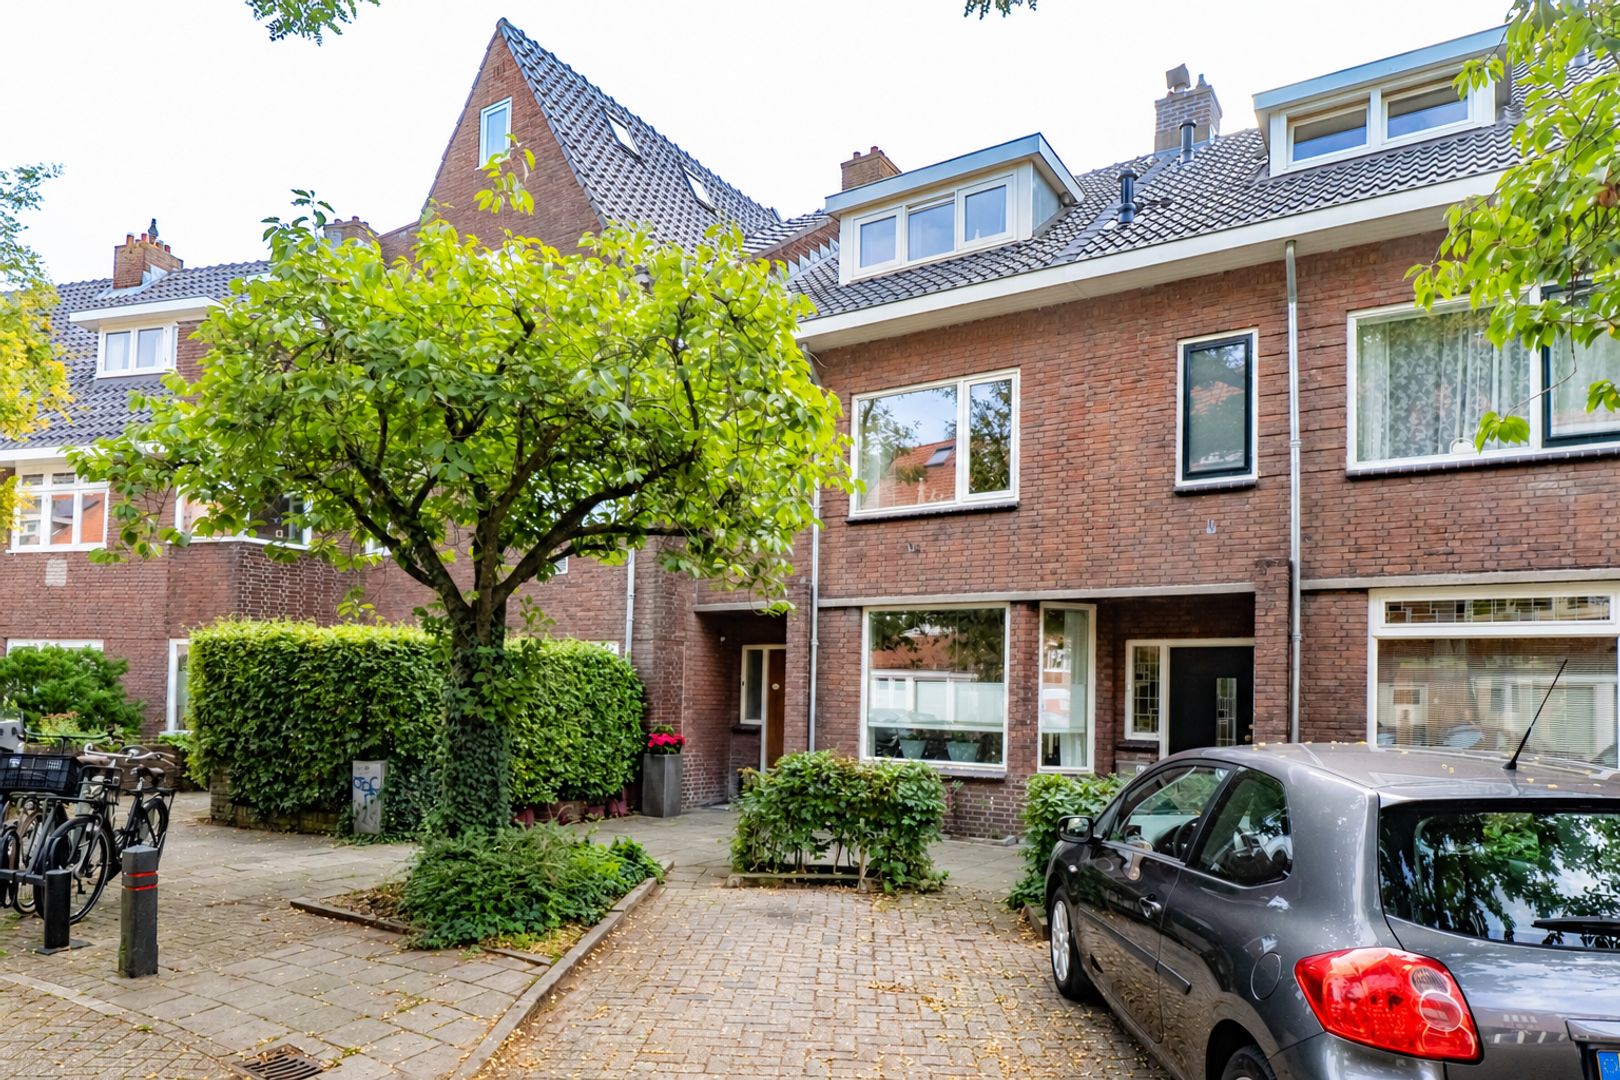
De charme van een jaren ’30 woning, volop leefruimtes, 5 slaapkamers én een zonnige tuin op het zuiden. Aan de Bolksbeekstraat 26 komt het allemaal samen!

Deze instapklare woning in de geliefde Dichterswijk is met ca. 130 m² woonoppervlakte verrassend ruim en in 2019 volledig gerenoveerd. Het resultaat? Een sfeervol huis met een moderne en praktische indeling, veel licht en alle ruimte om hier jarenlang met plezier te wonen.

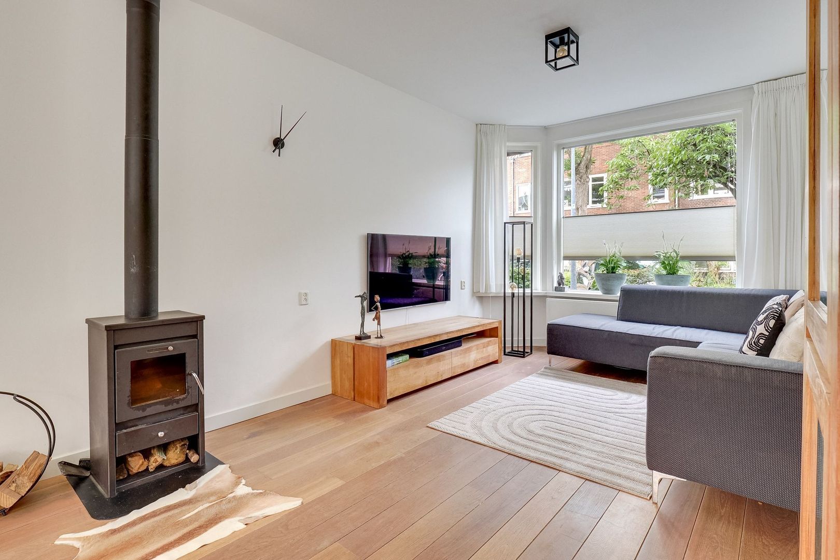
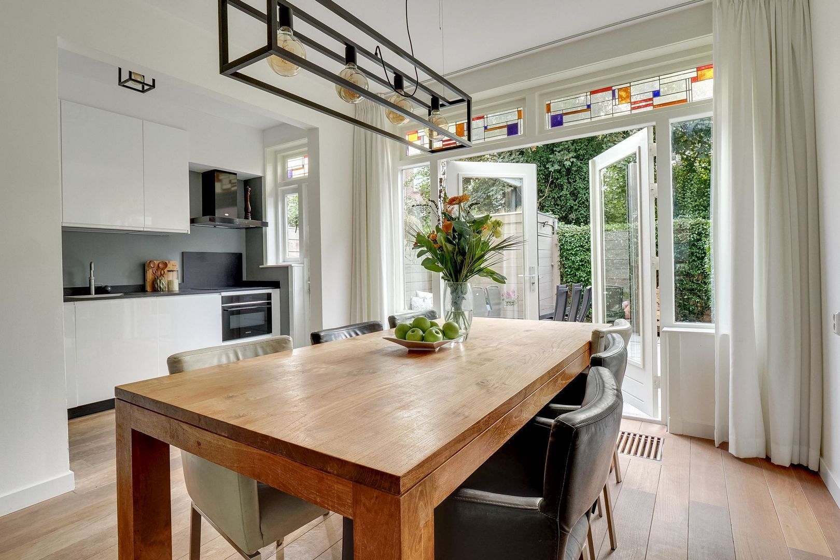
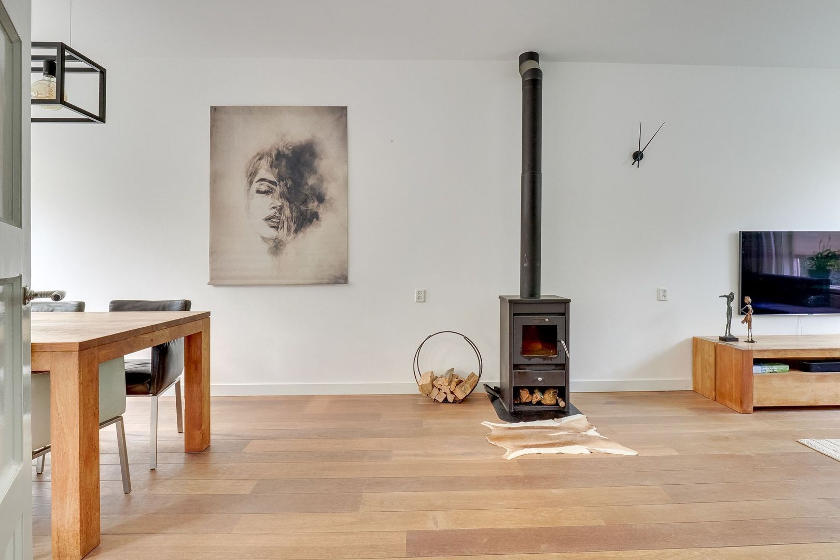
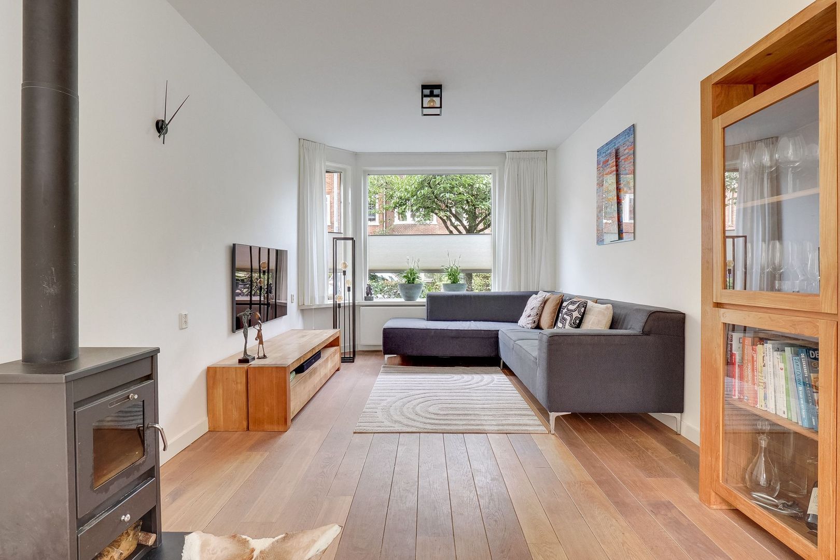
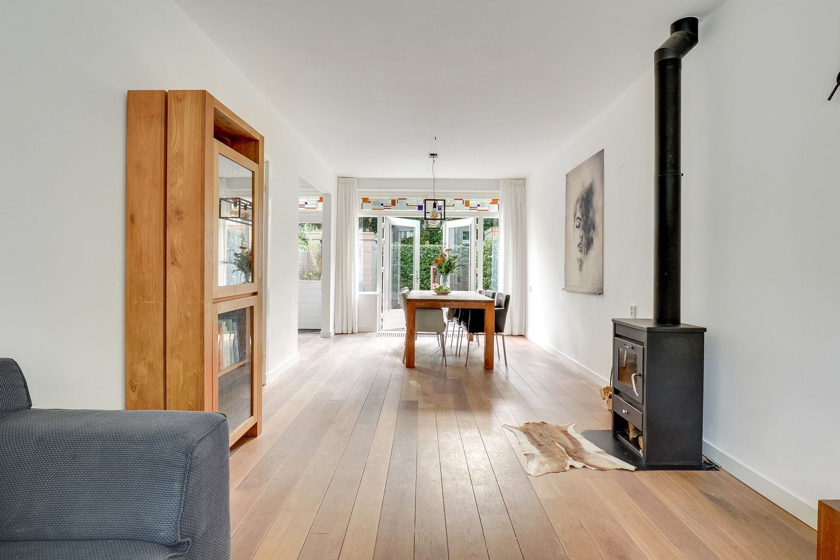
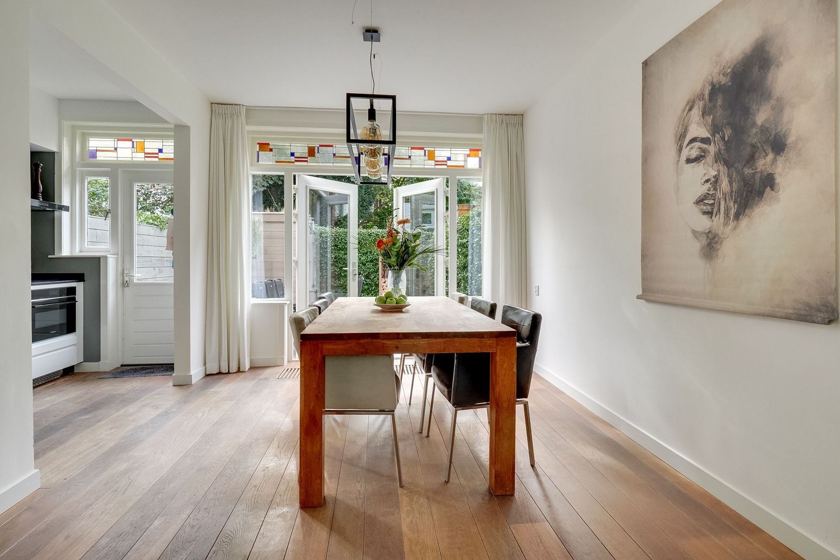
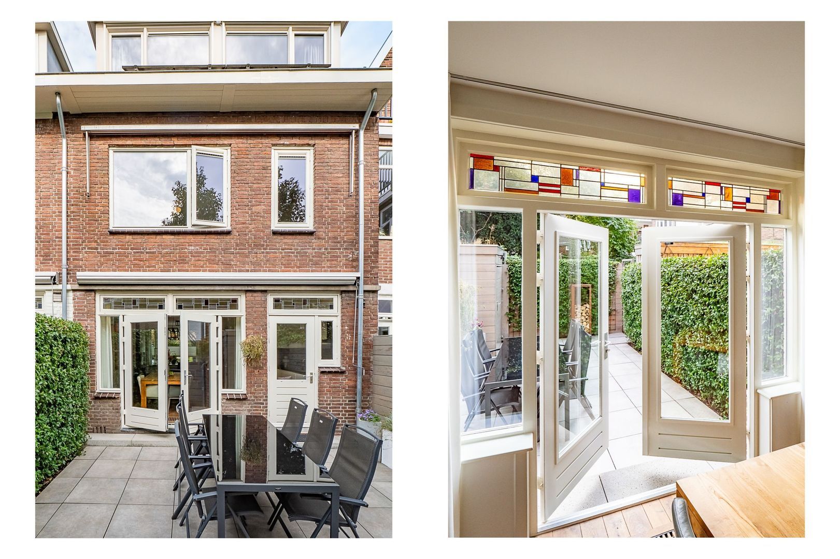
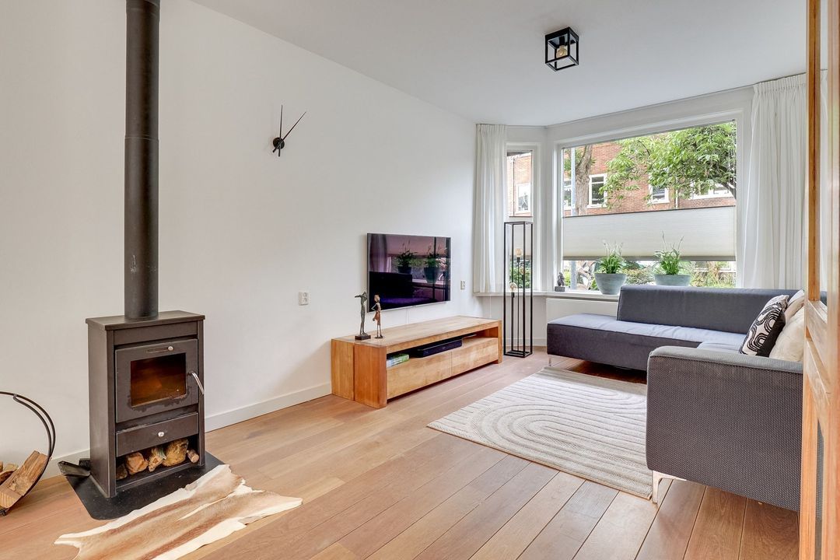
Tijdens de renovatie is de woning op verschillende punten aangepakt. Zo is de doorgang naar de keuken vergroot, is een nieuwe keuken geplaatst en zijn de schoorstenen en schouw verwijderd. De openslaande deuren naar de tuin zorgen voor een fijne verbinding tussen binnen en buiten. Ook zijn er twee nieuwe dakkapellen geplaatst, waardoor de bovenste verdieping extra ruimte en licht heeft gekregen. De houtkachel zorgt ondertussen voor een warme en gezellige sfeer in de woonkamer.

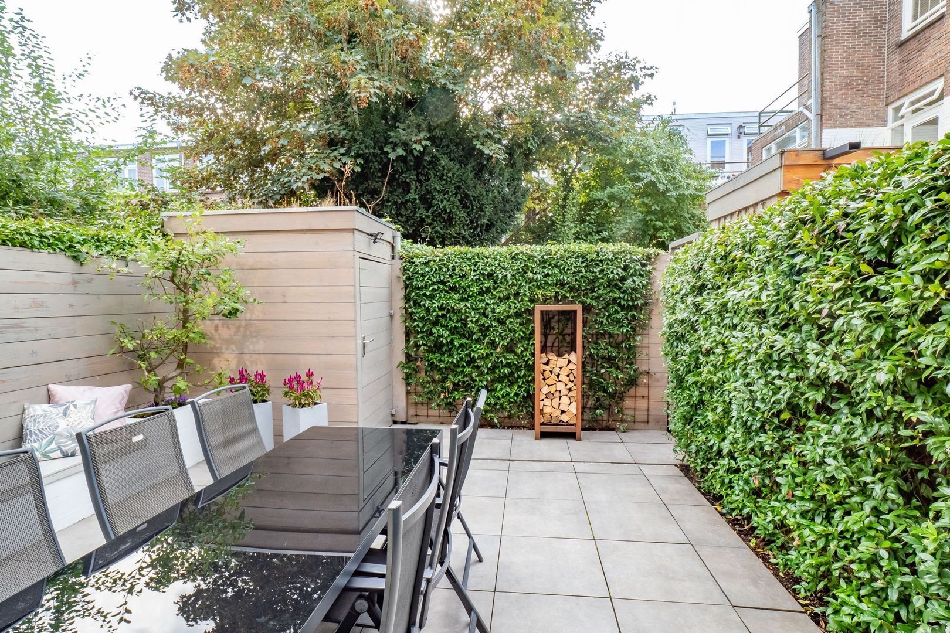
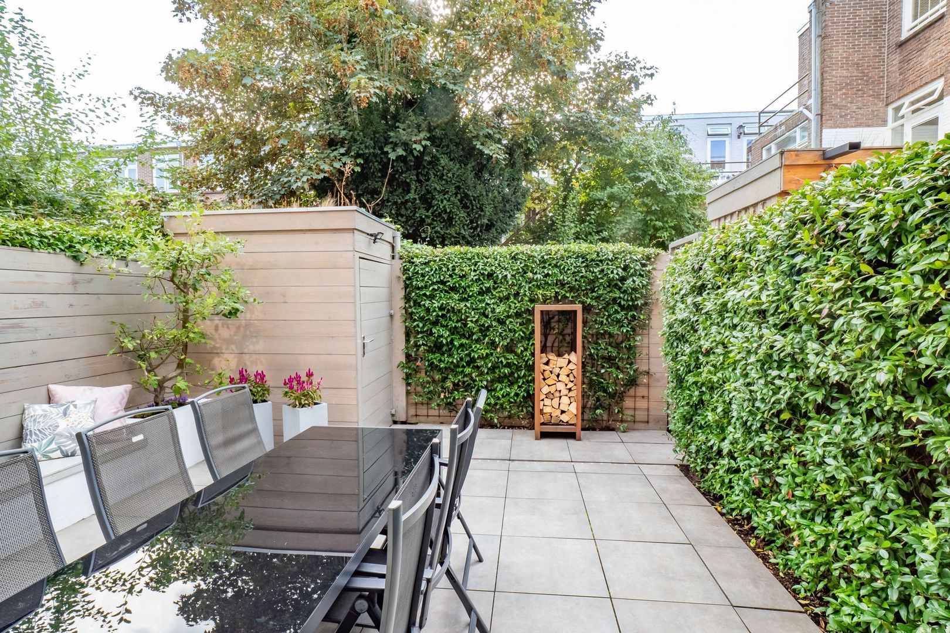
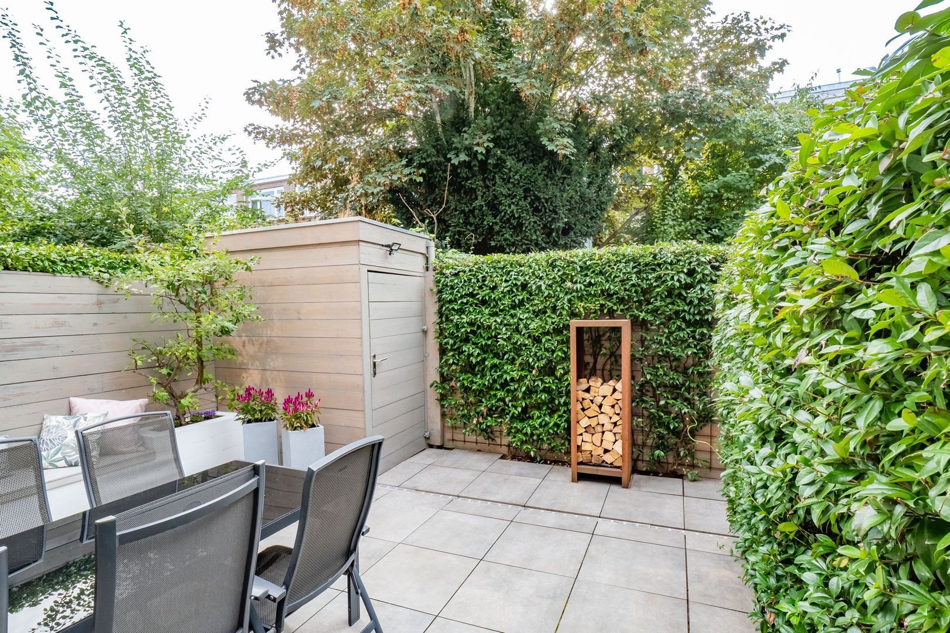
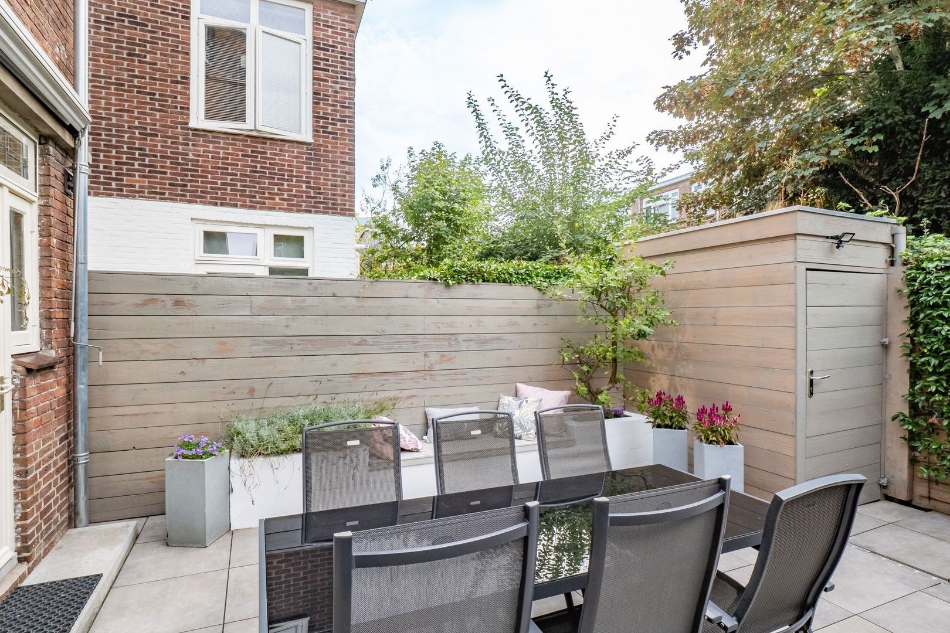
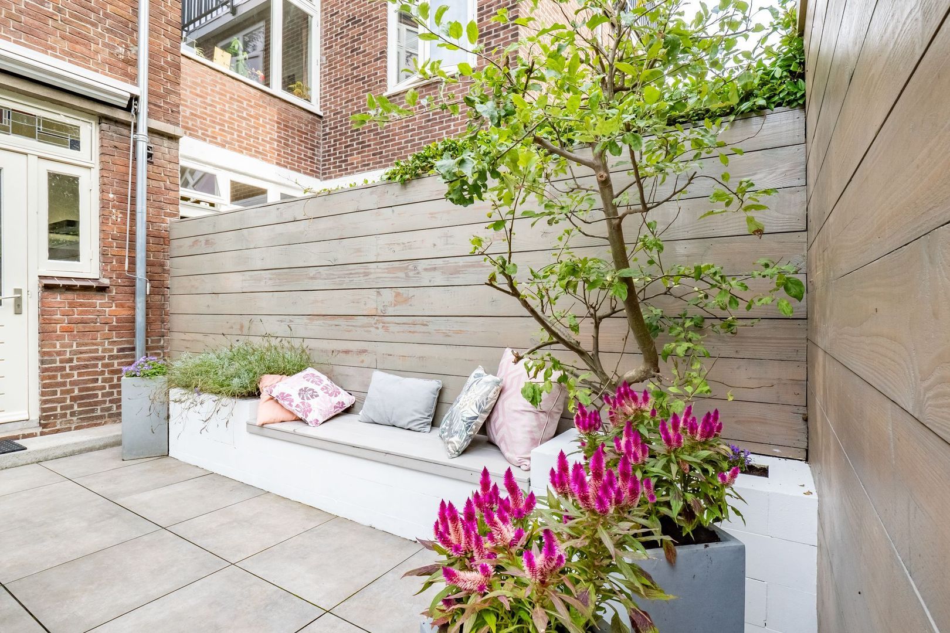
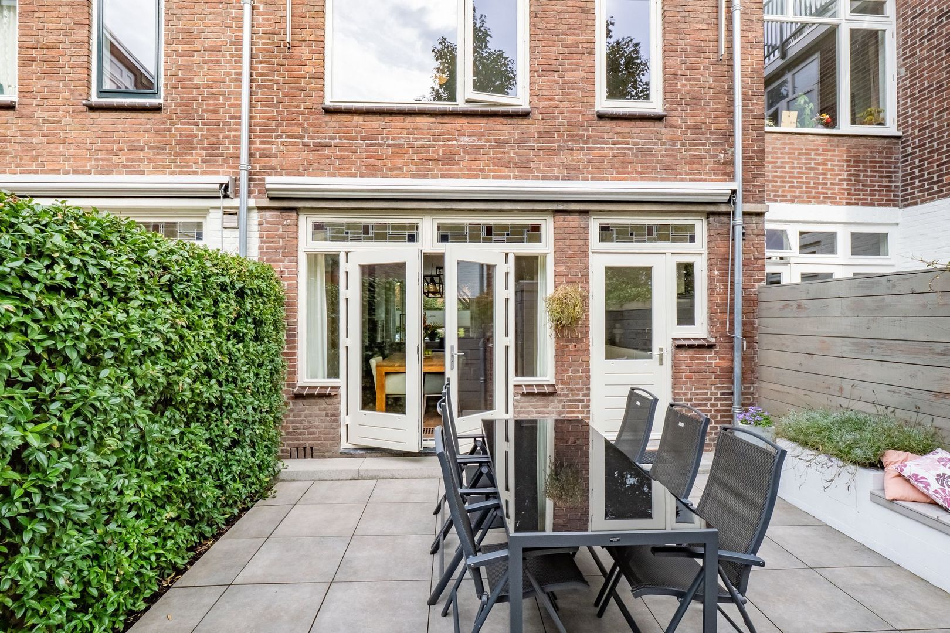
Met vijf slaapkamers is er aan ruimte geen gebrek. Of je nu kamers nodig hebt voor het gezin, een fijne thuiswerkplek wilt creëren of juist een hobbyruimte zoekt: hier kan het allemaal. Daarbij is er ook aan de toekomst gedacht. De woning beschikt over energielabel A, inclusief HR++ beglazing, gevel- en vloerisolatie en maar liefst 10 zonnepanelen. De achtertuin is in 2020 opnieuw aangelegd, ligt heerlijk op het zuiden en heeft een achterom. De schuur biedt bovendien extra bergruimte.

Kortom, deze woning moet je gezien hebben!

Verkoper vertelt:

"Wij hebben bijna 20 jaar heerlijk gewoond in dit charmante huis. We waren direct verliefd op de openslaande deuren naar de zonnige tuin en de mooie lichtinval in de kamers.
De uitgebouwde zolderverdieping met vliering zorgt voor de extra ruimte die een gezin nodig heeft.
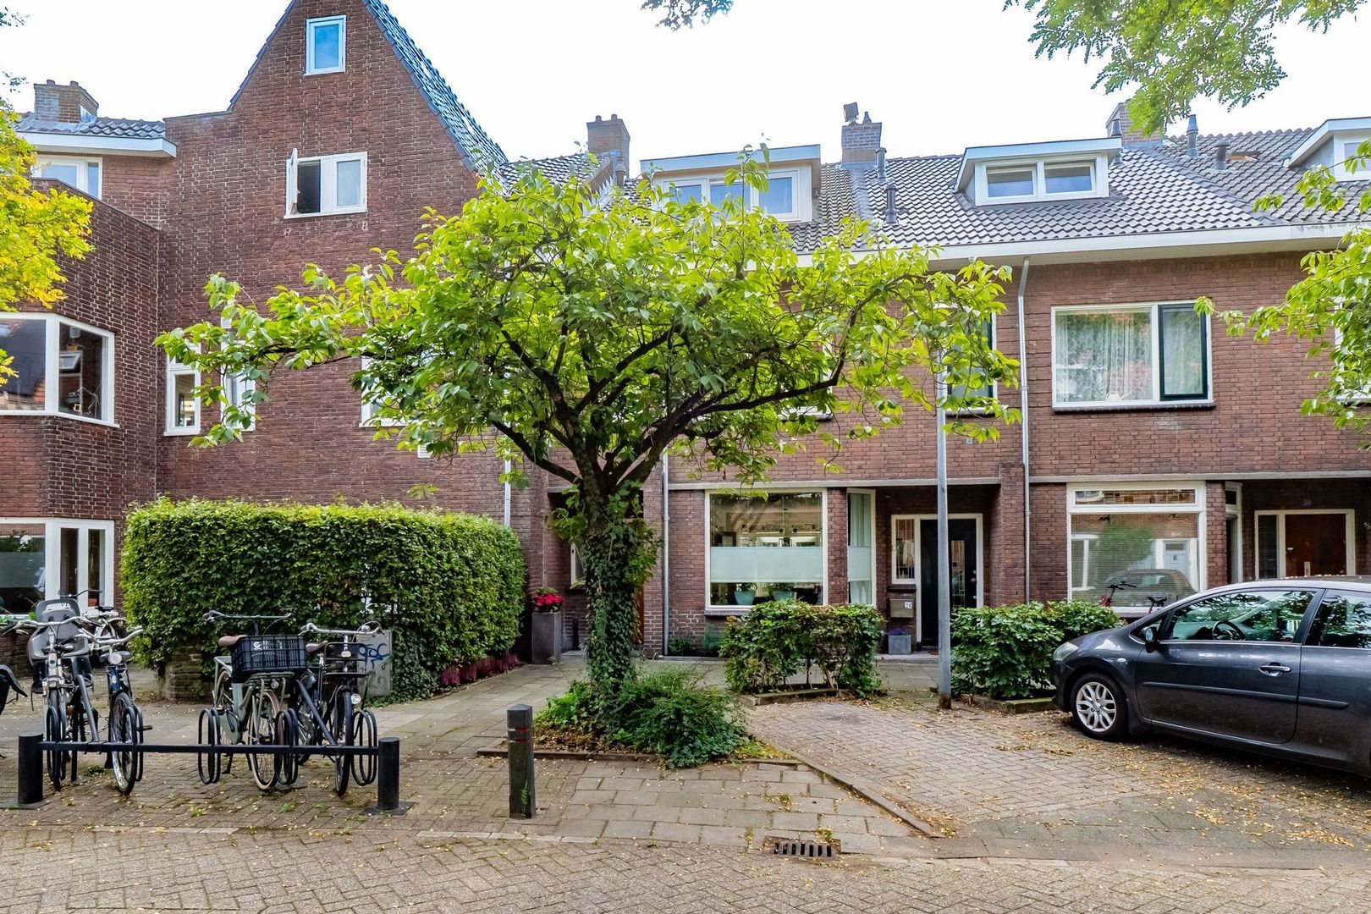
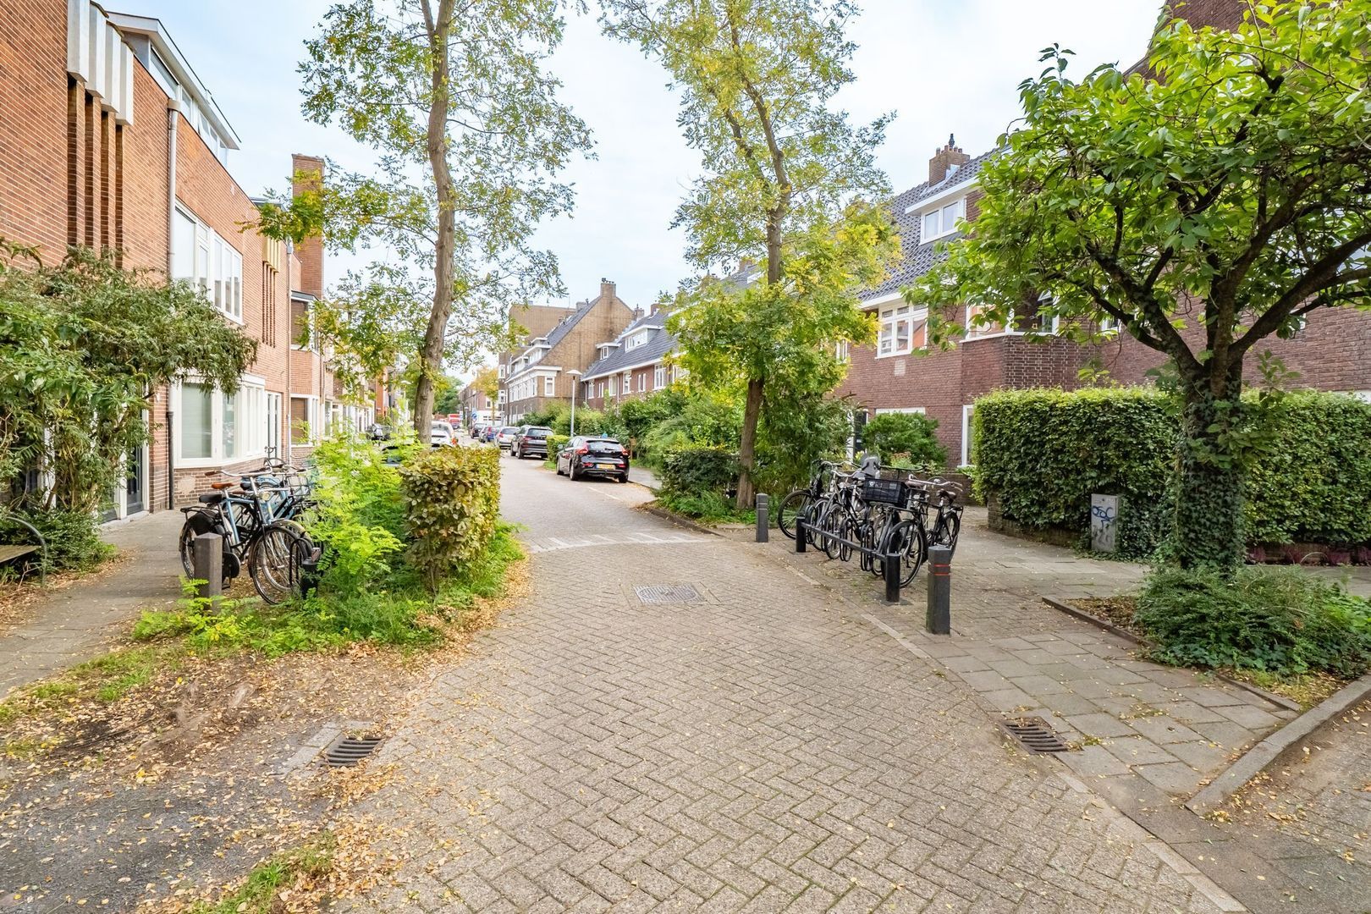
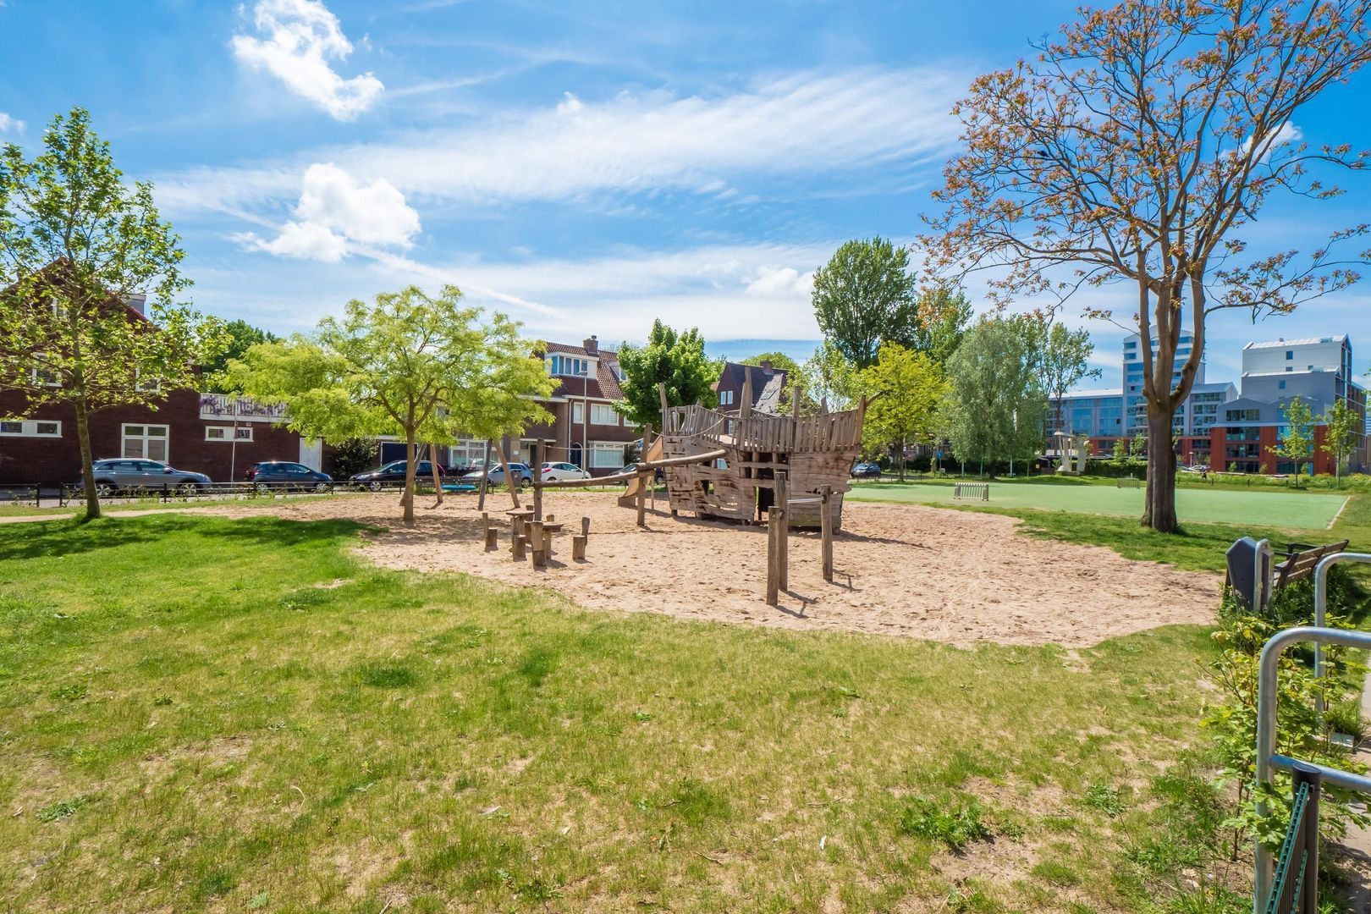
Het huis staat in een rustig deel van de straat met veel groen. Je zou bijna vergeten dat we vlak bij alle winkels en restaurantjes zitten en zo de binnenstad in lopen. In de lente genieten we van de mooie Japanse Sierkersen voor de deur. De Dichterswijk is een gezellige wijk waar onze kinderen met veel plezier naar school zijn gegaan en gespeeld hebben in de verschillende speeltuinen en het Merwedekanaal met vriendjes uit de buurt.
We zullen onze leuke straatgenoten en lieve buren zeker gaan missen maar voor ons is het tijd voor een volgende fase. De volgende bewoners zullen vast net zo genieten van het huis als wij hebben gedaan."

Locatie
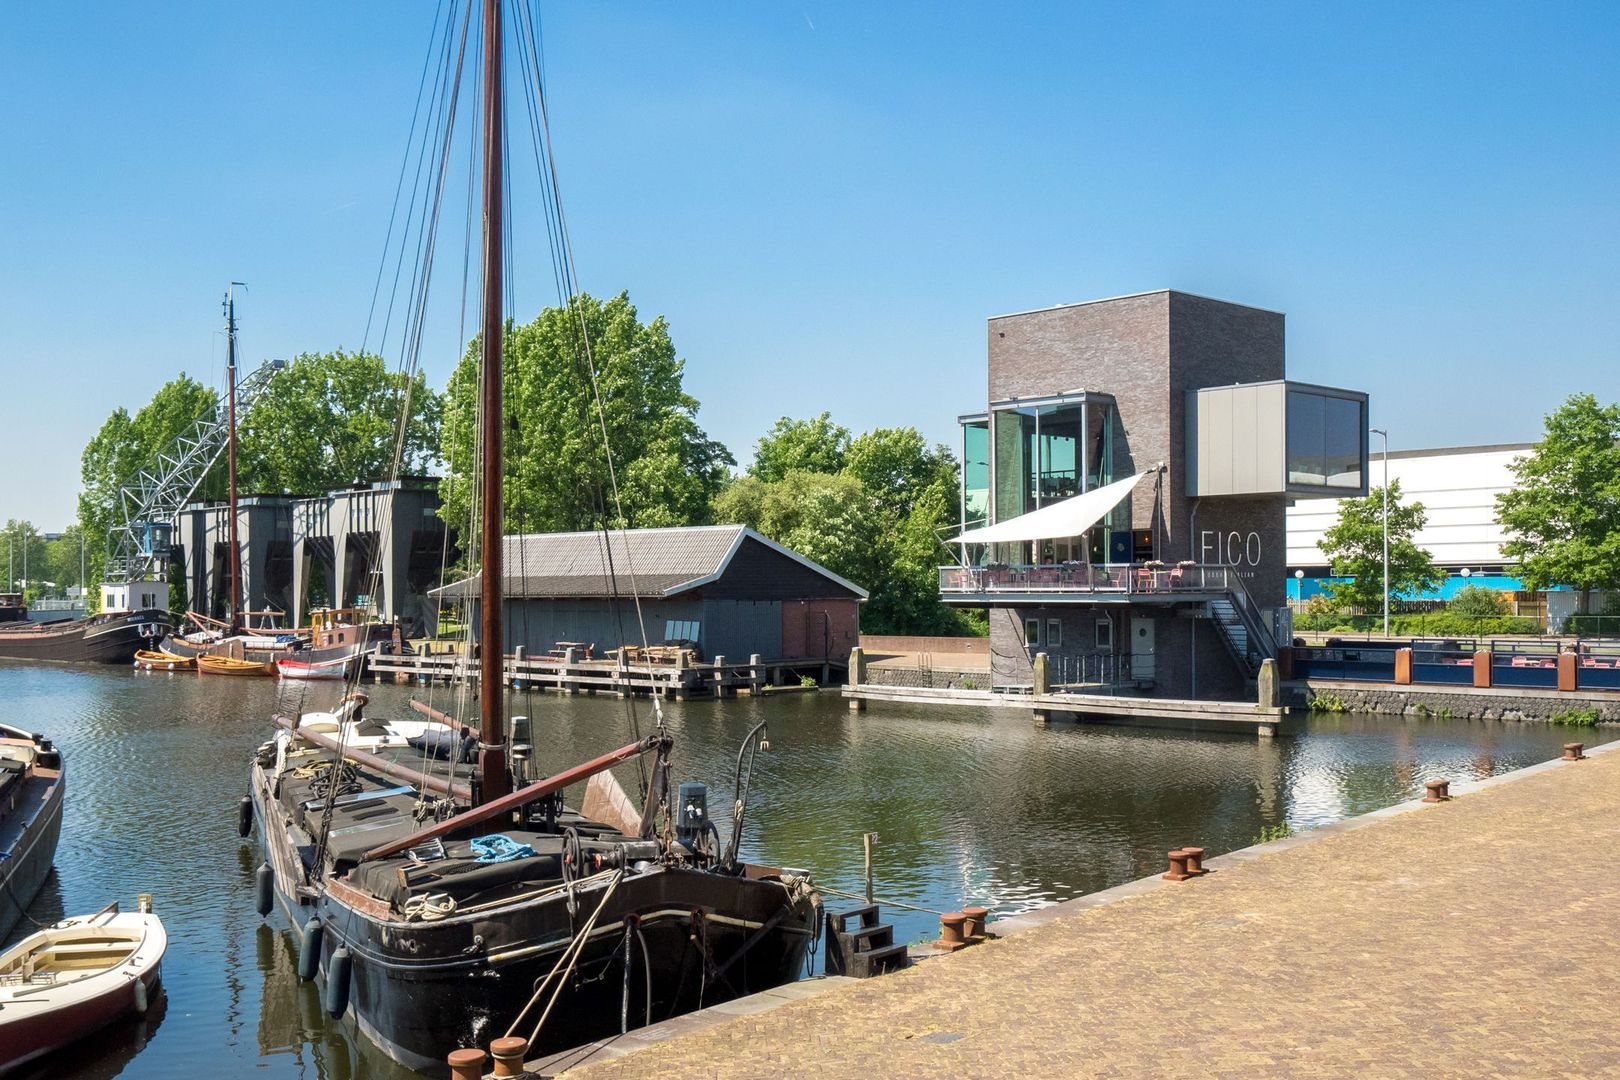
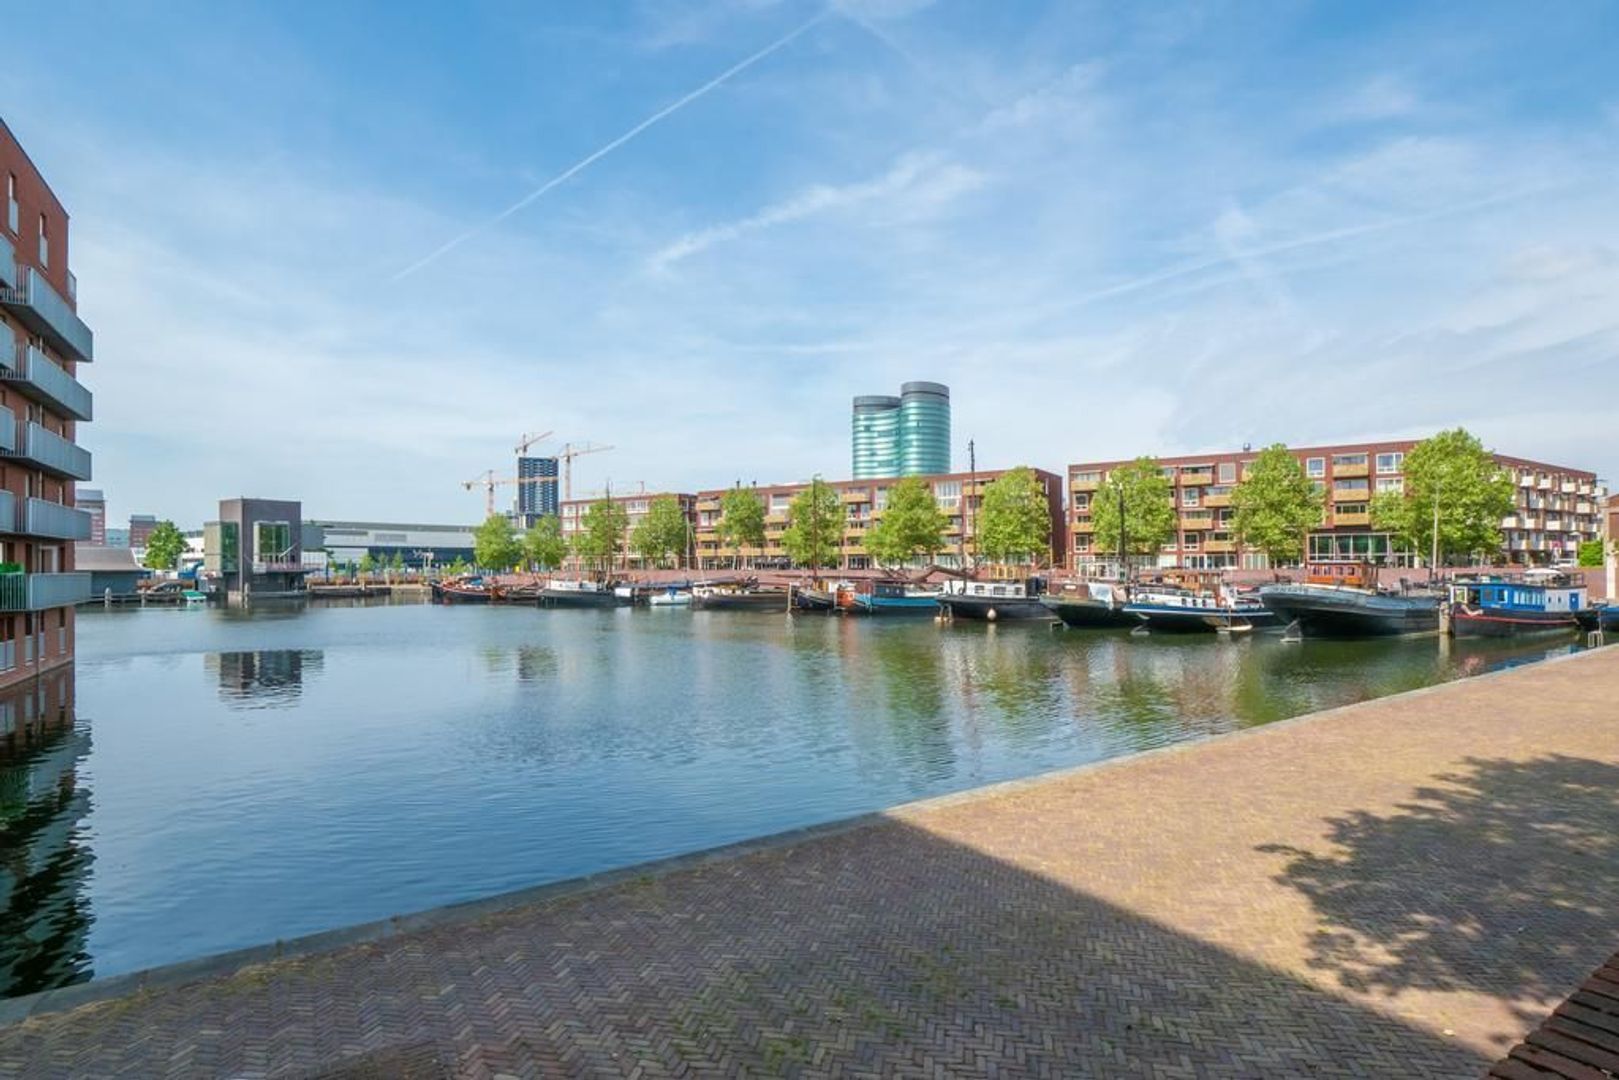
De woning aan Bolksbeekstraat 26 ligt op een toplocatie! Het is gelegen aan het rustige en brede deel van de Bolksbeekstraat maar via de Moreelsebrug ben je binnen no-time in de bruisende en historische binnenstad van Utrecht. Op loopafstand liggen de dagelijkse voorzieningen zoals supermarkten, bakker, scholen en kinderdagopvang, speel- en sportvoorzieningen. Zin om lekker te gaan lunchen, borrelen of een avondje uit eten te gaan? Je vindt diverse gezellige en leuke hotspots om de hoek als de Veilinghavenkade, Rotsoord, de Croeselaan en het Ledig Erf, waar je volop keuze hebt uit leuke restaurants, cafés en terrassen. En voor een ontspannen wandeling of hardlooprondje, kan je het Ringpark Dichterswijk bezoeken. Door de uitstekende ligging ben je dicht bij diverse uitvalswegen (A2-A12-A27) en woon je op een paar fietsminuten van het Centraal Station en station Vaartsche Rijn. Kortom, een ideale locatie om te wonen!

Indeling
Begane grond:
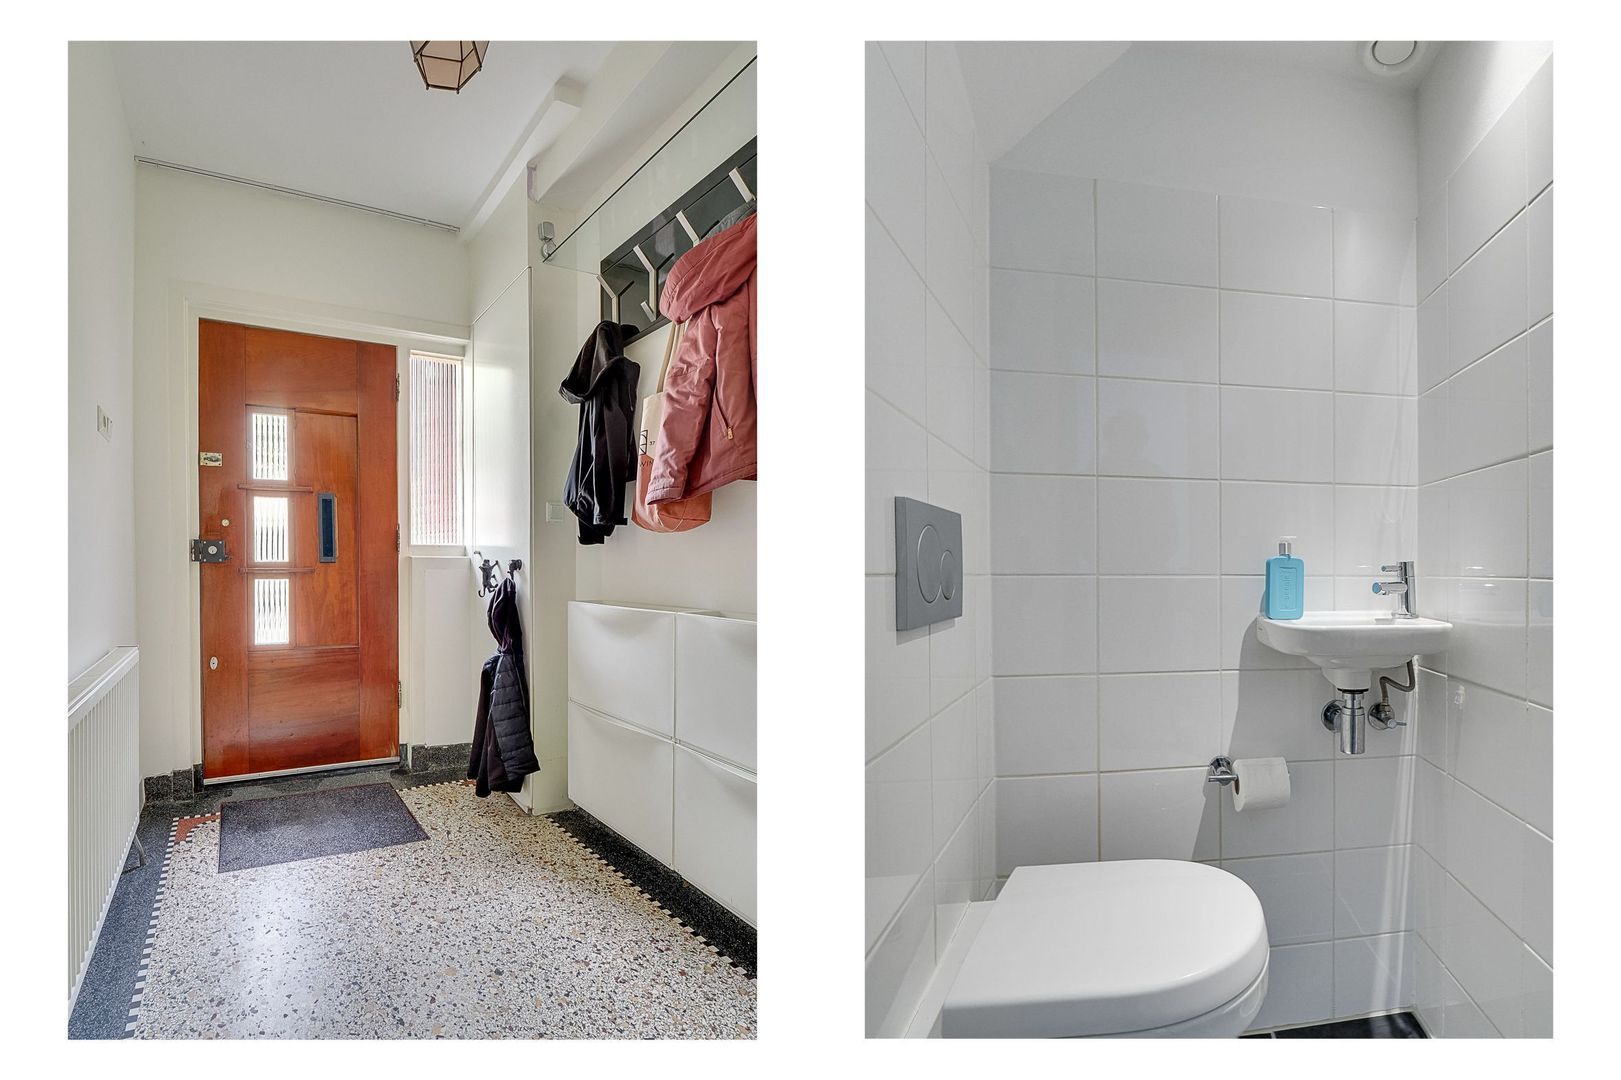
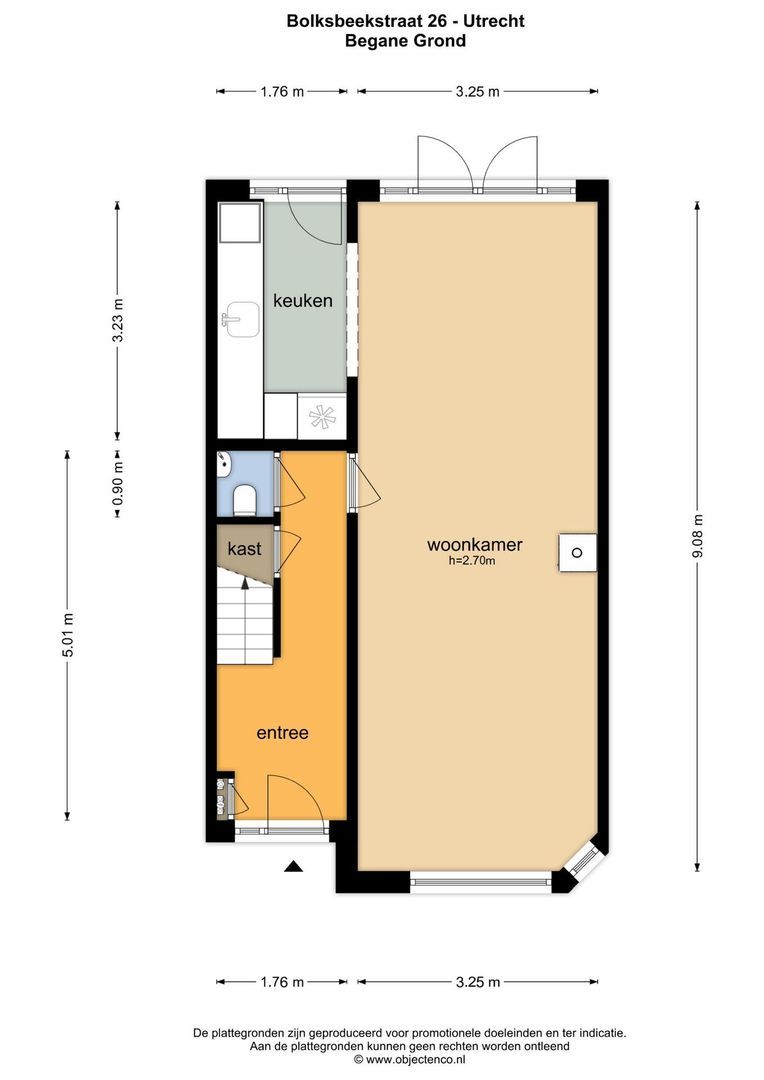
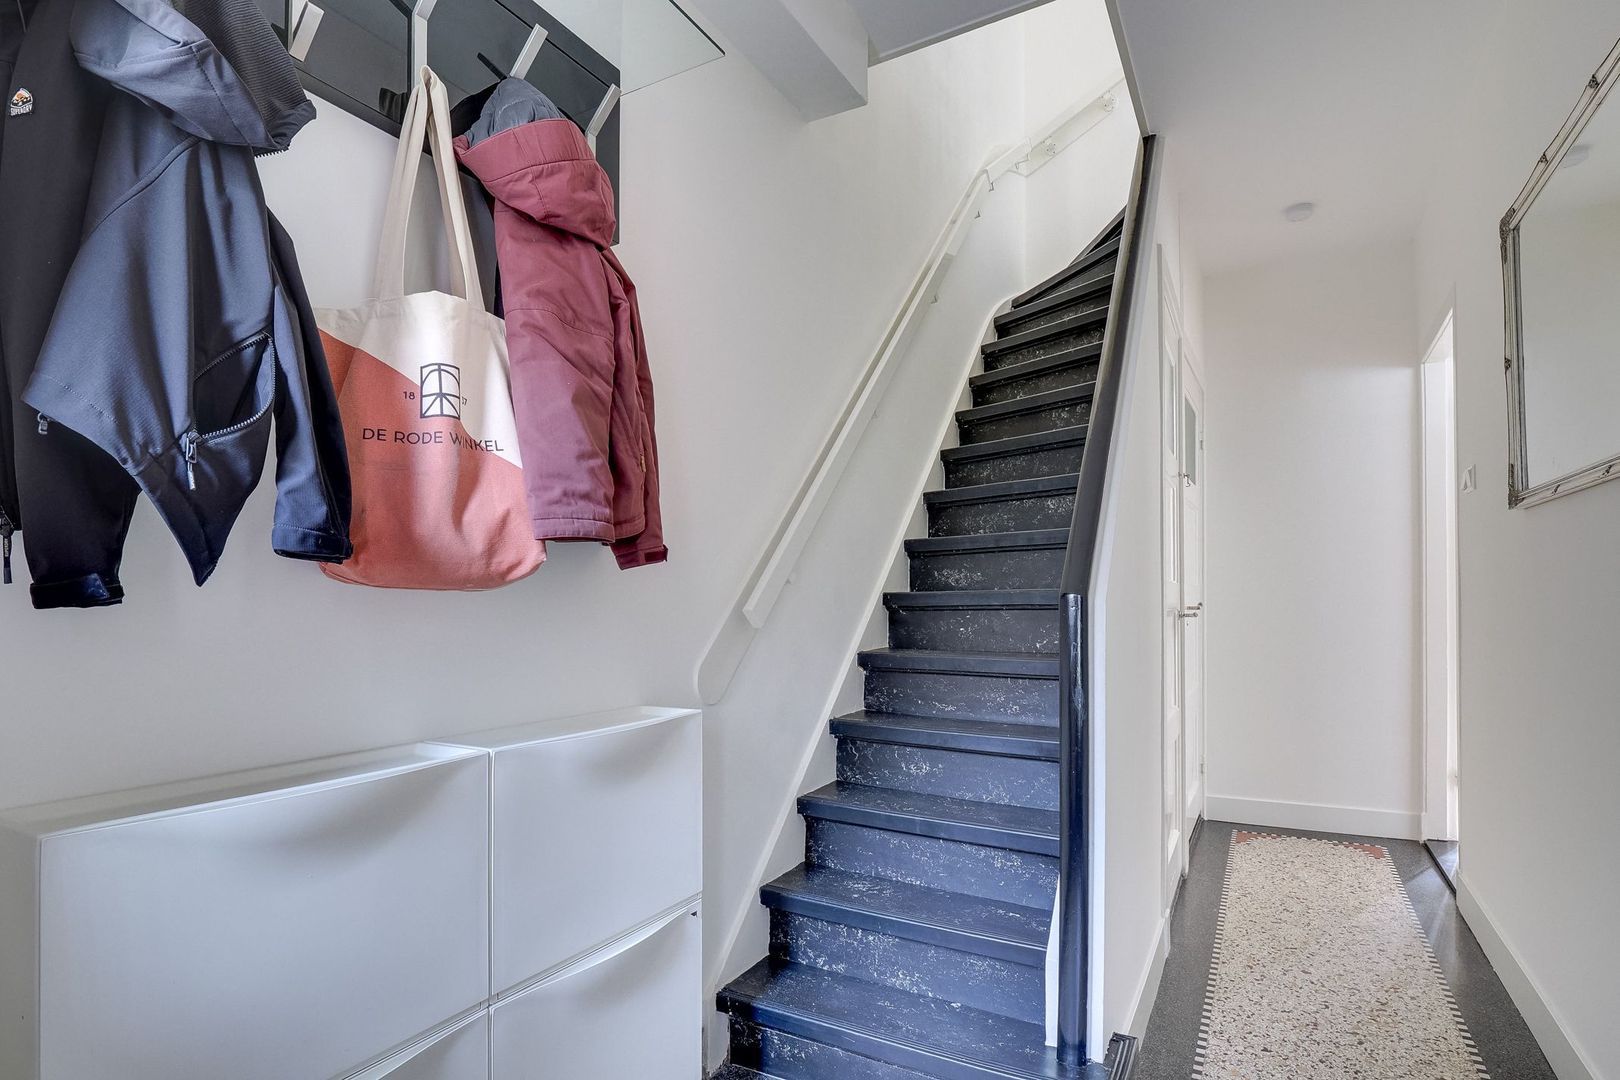
Entree via de voordeur naar de hal met granitovloer, garderobe, meterkast, kelder, toilet en trap naar de eerste verdieping.
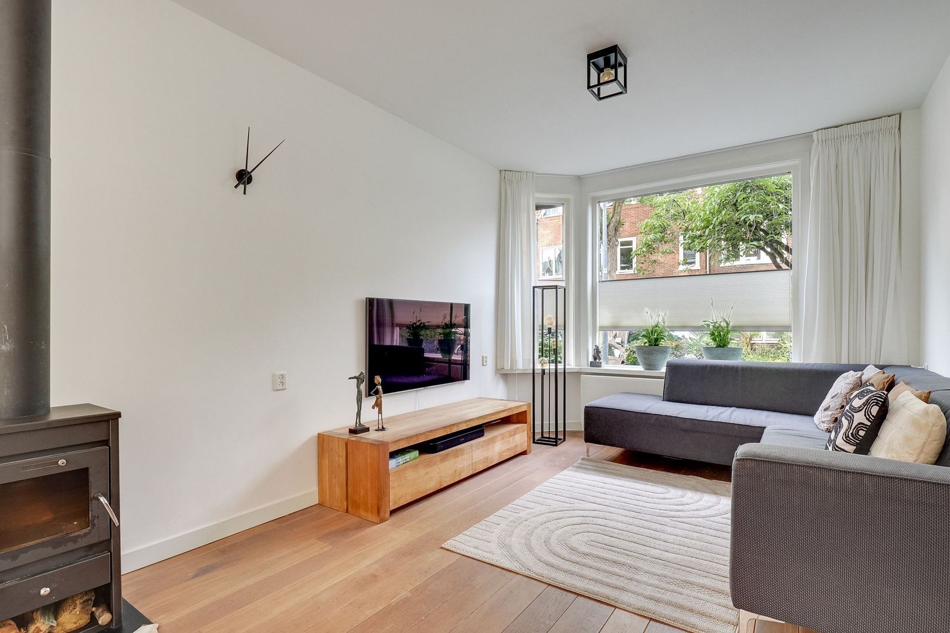
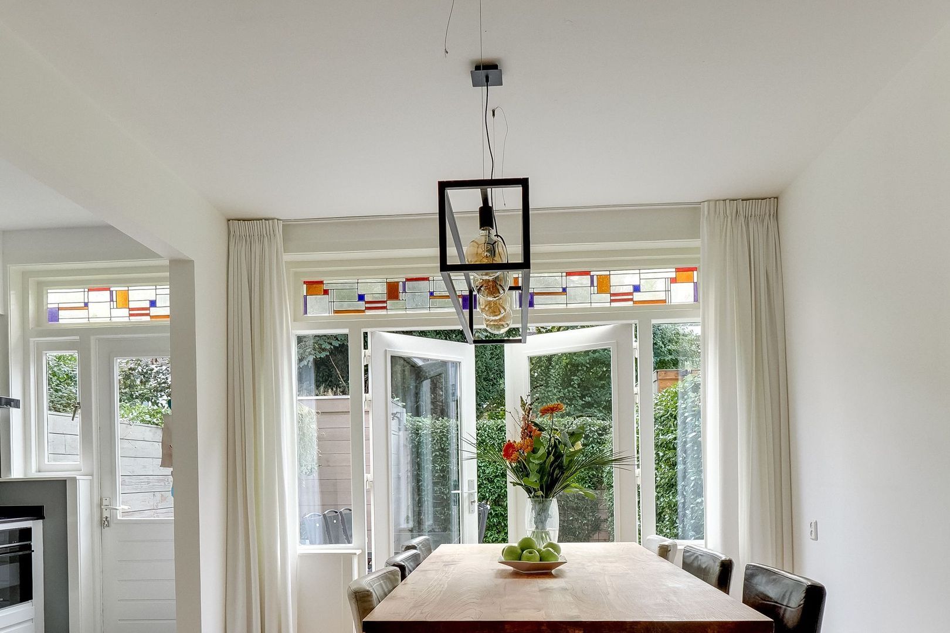
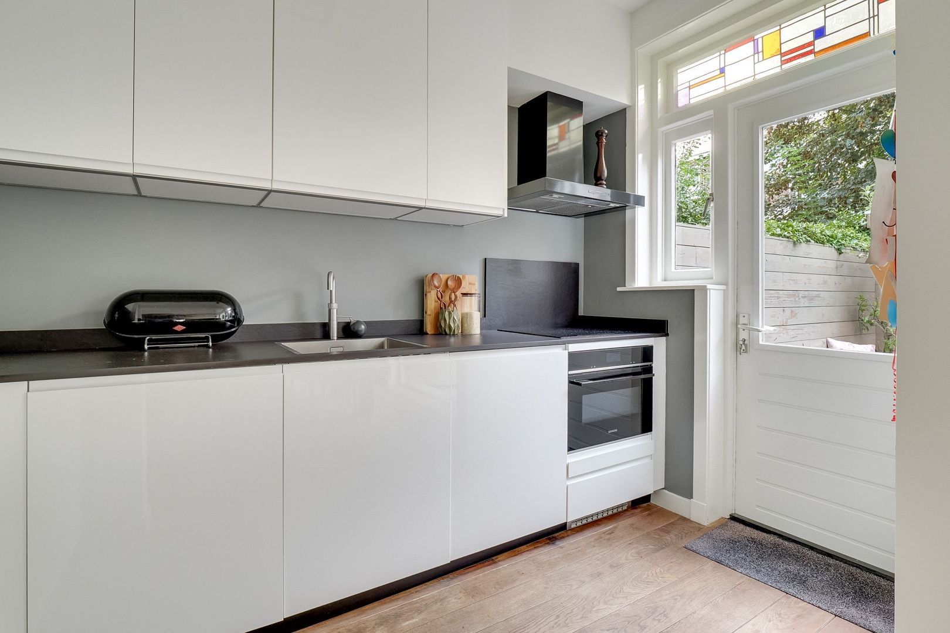
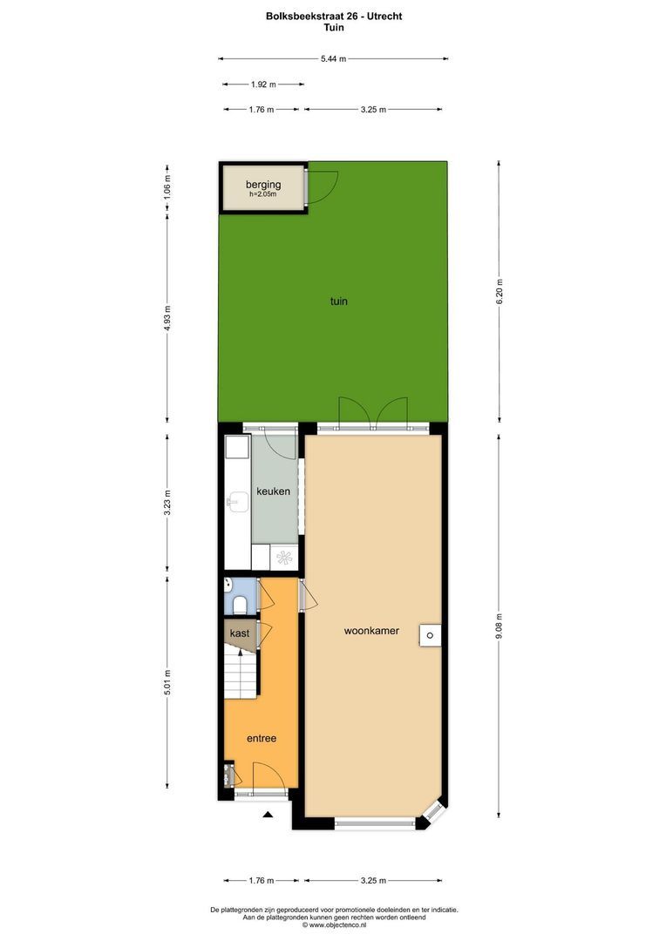
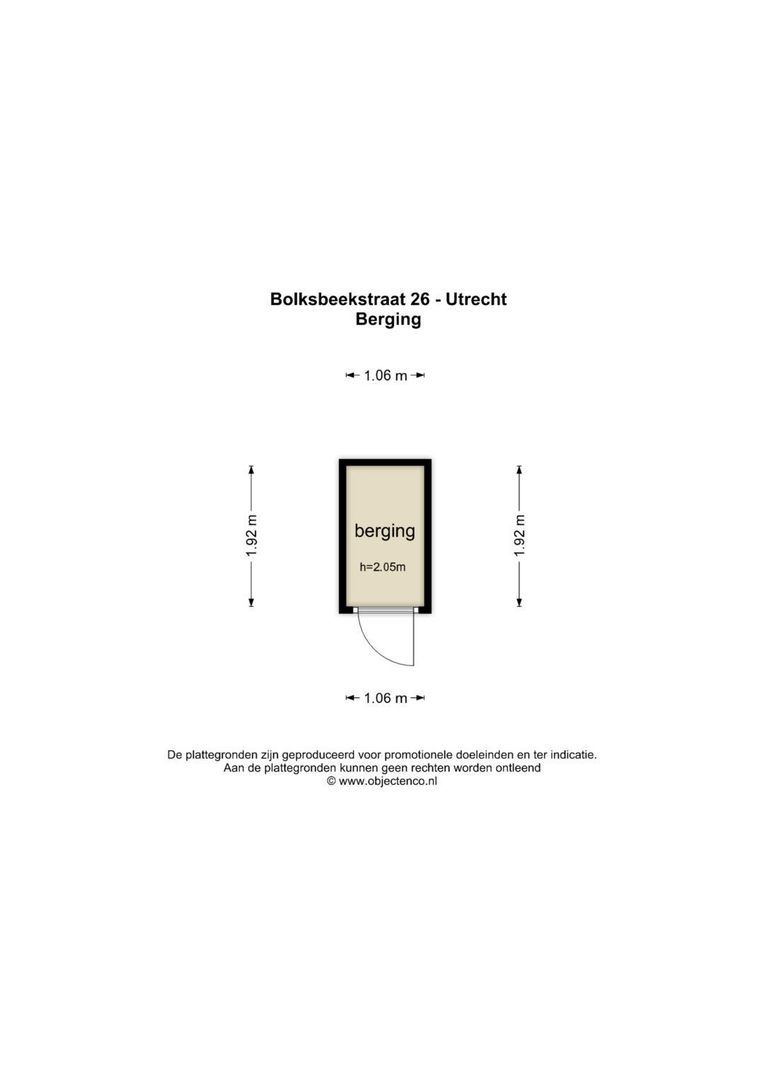
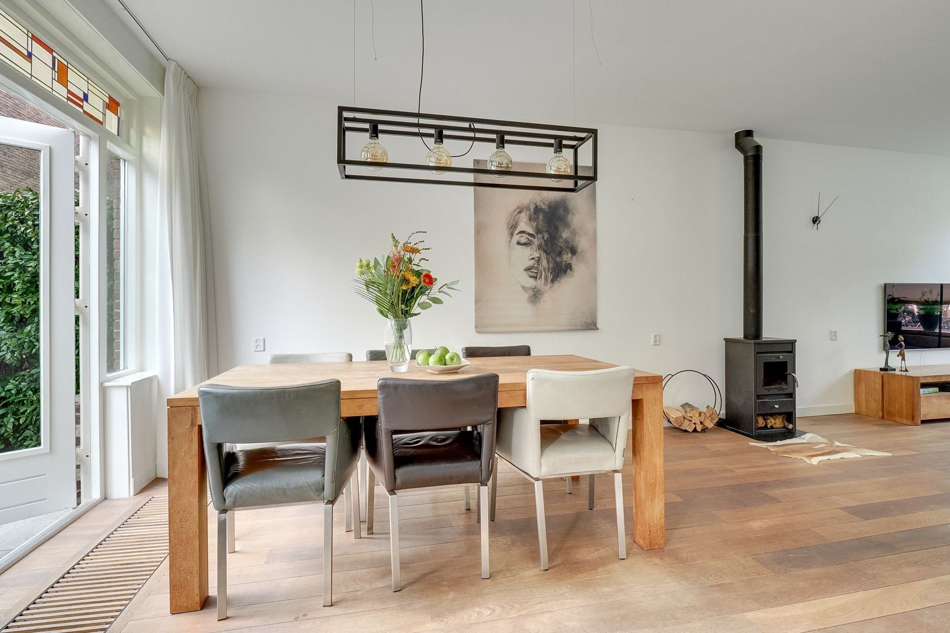
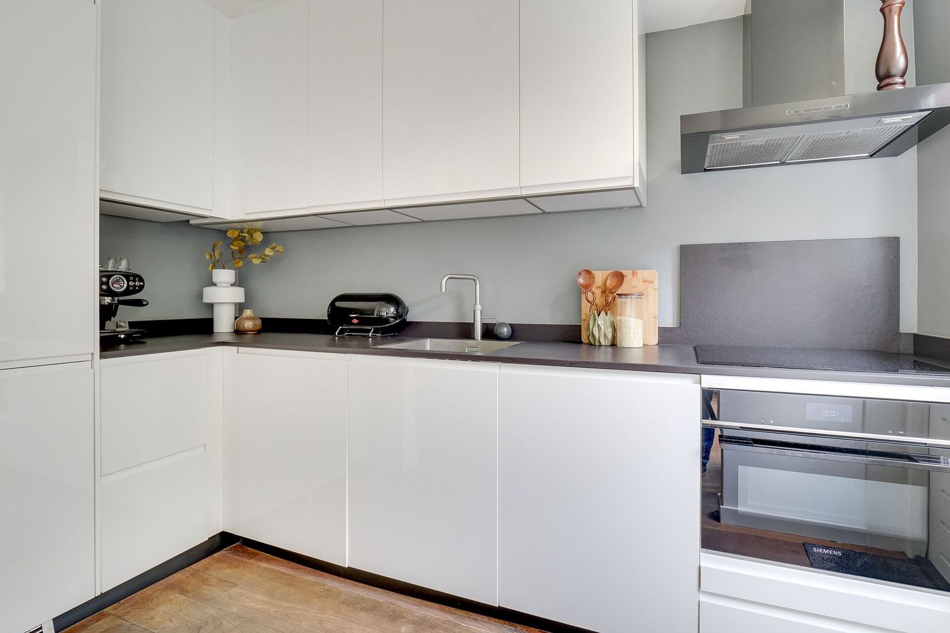
Via de hal bereik je de lichte woonkamer (ca.9.1x3.3m) met aan de voorzijde een erker, een houten vloer en houtkachel. Aan de achterzijde zorgen de openslaande deuren voor een fijne verbinding met de tuin. De ramen boven de openslaande deuren en achterdeur zijn voorzien van sfeervol glas-in-lood. De open keuken (ca. 3.2x1.8m) is in 2019 vernieuwd en beschikt over diverse moderne inbouwapparatuur, waaronder een Quooker, inductiekookplaat, combioven/magnetron, afzuigkap, vaatwasser, en een koel/vriescombinatie. Vanuit de keuken is er een loopdeur naar de zonnige achtertuin (ca. 6.2x5.4m) gelegen op het zuiden. De tuin beschikt over een houten schuur voor extra opbergruimte (ca. 1.9x1.1m) en een achterom.

Eerste verdieping:
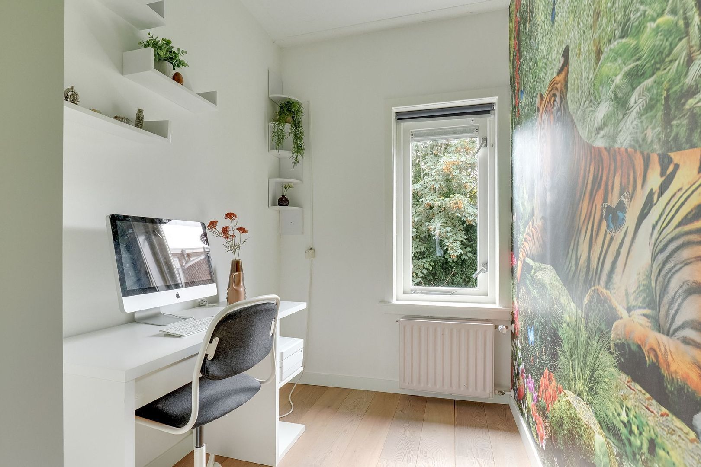
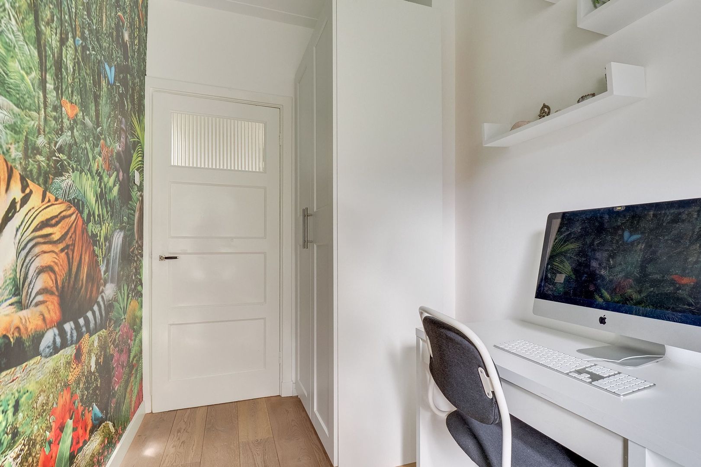
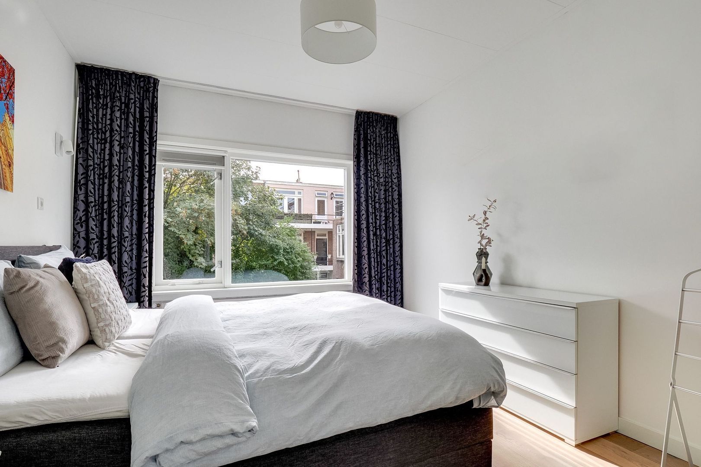
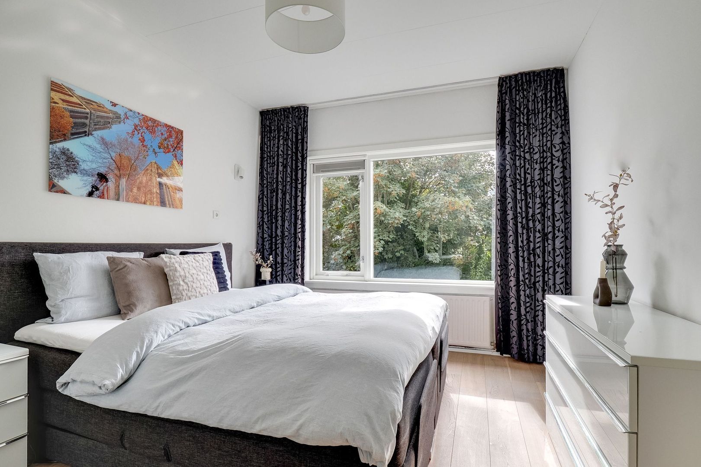
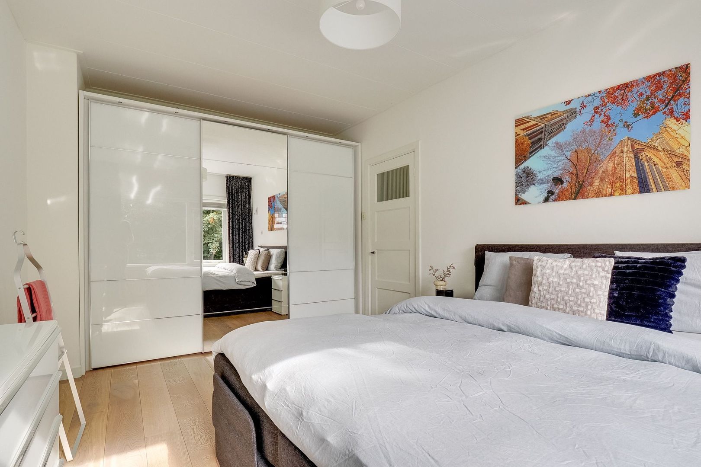
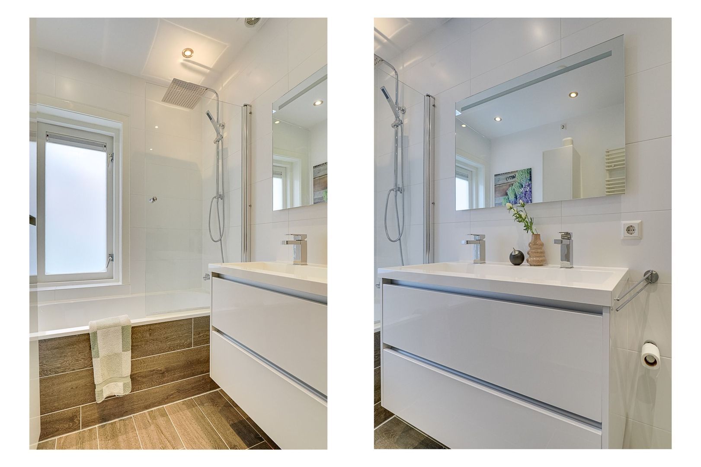
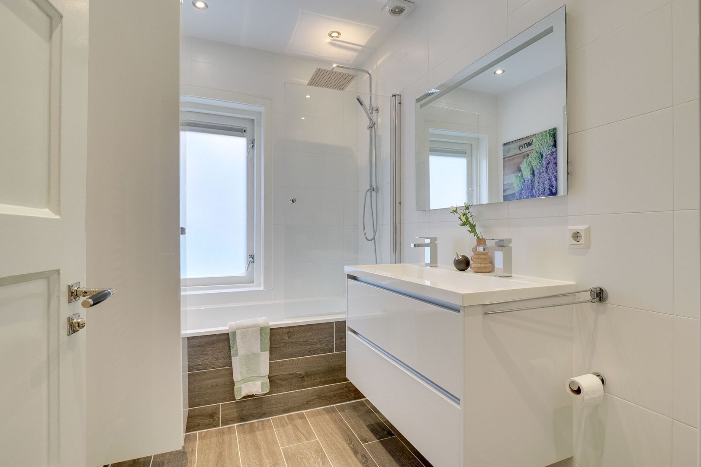
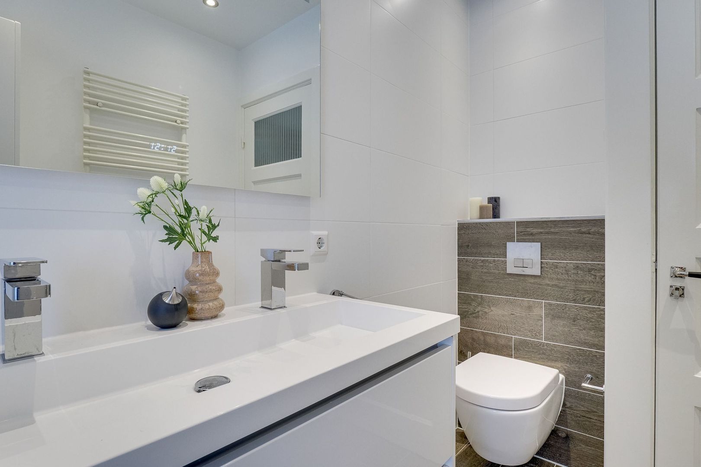
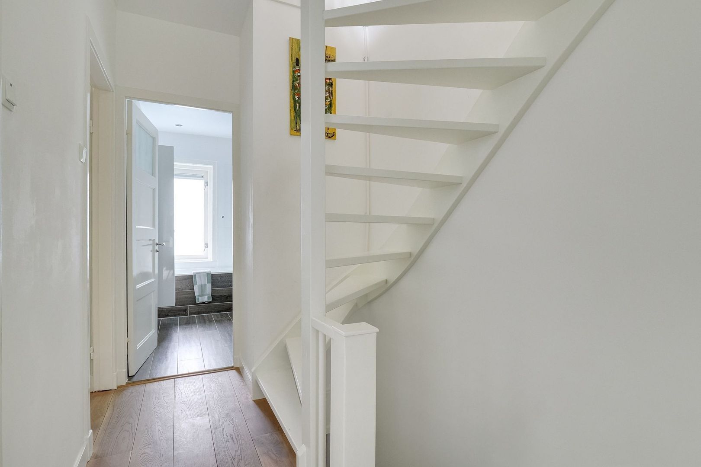
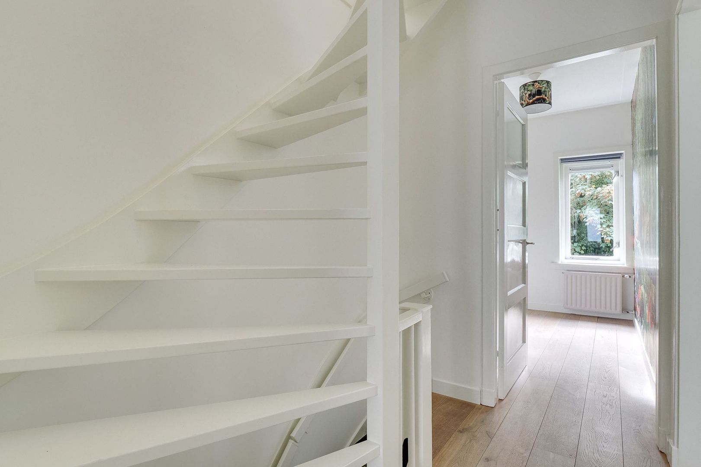
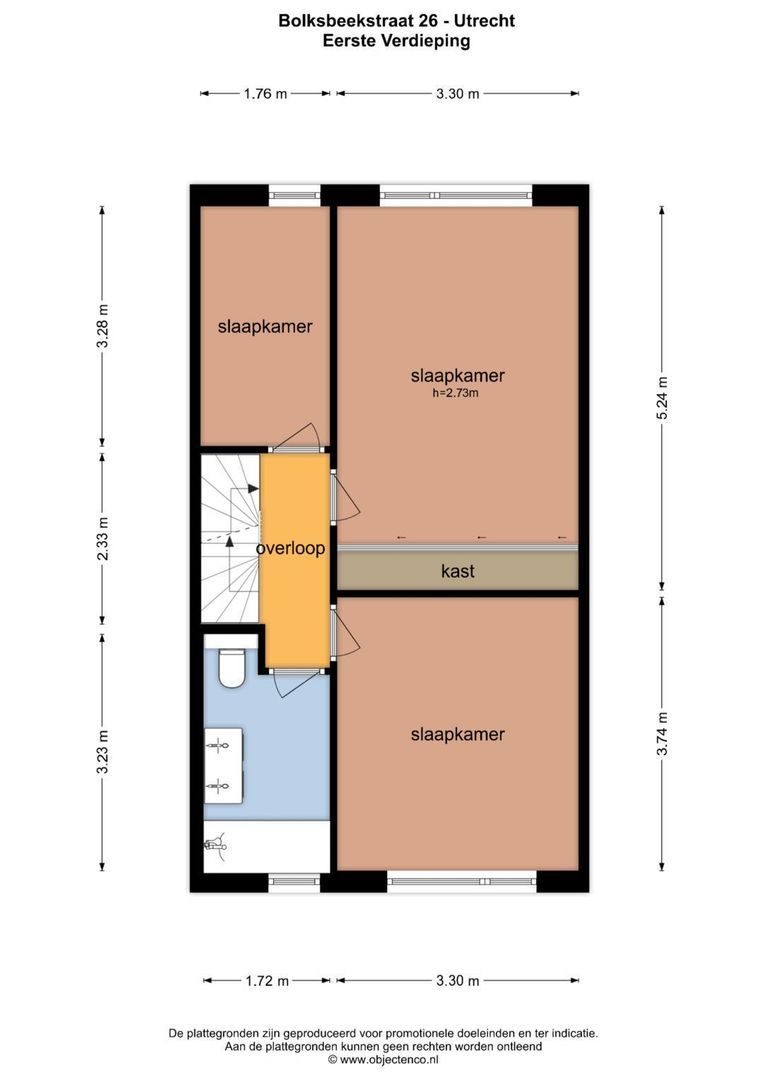
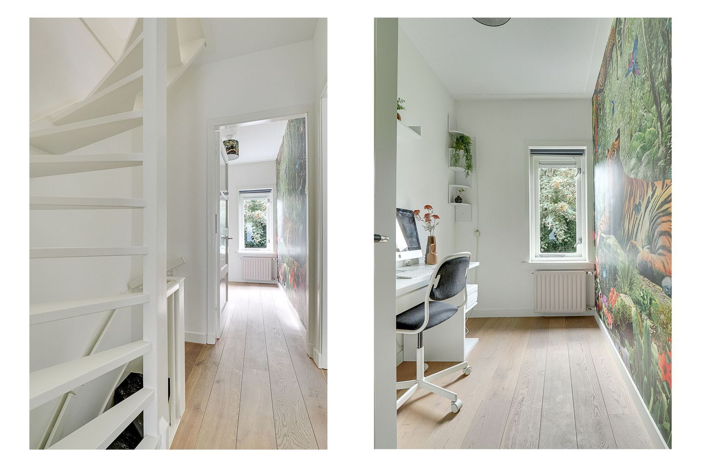
Overloop met toegang tot alle vertrekken. Deze verdieping is voorzien van een fraaie houten vloer. De moderne badkamer (ca. 3.2x1.7m) beschikt over een bad, douche, dubbele wastafel met meubel, zwevend toilet en designradiator. De badkamer is voorzien van vloerverwarming. Op deze verdieping zijn 3 slaapkamers. Een ruime slaapkamer (van ca. 3.5x3.5m) aan de voorzijde en aan de achterzijde een tweede ruime slaapkamer (van ca. 5.2 x 3.3m) en een slaap- of werkkamer (ca. 3.3x1.8m).

Tweede verdieping:
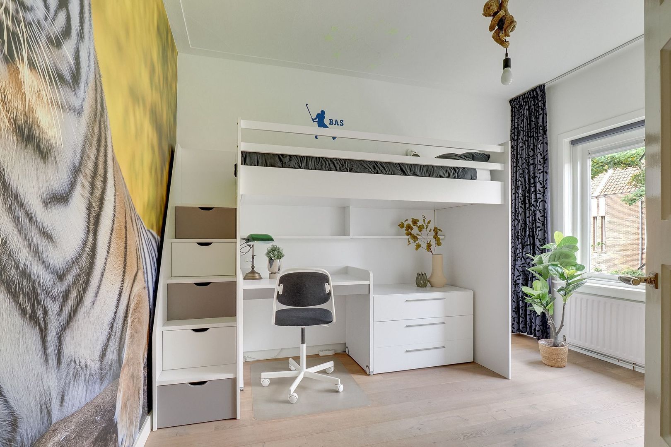
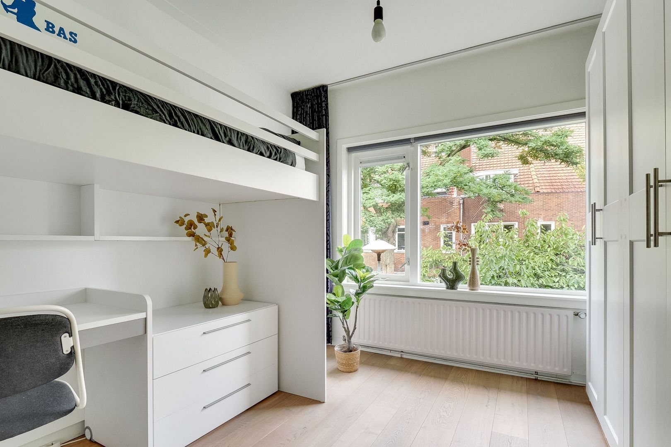
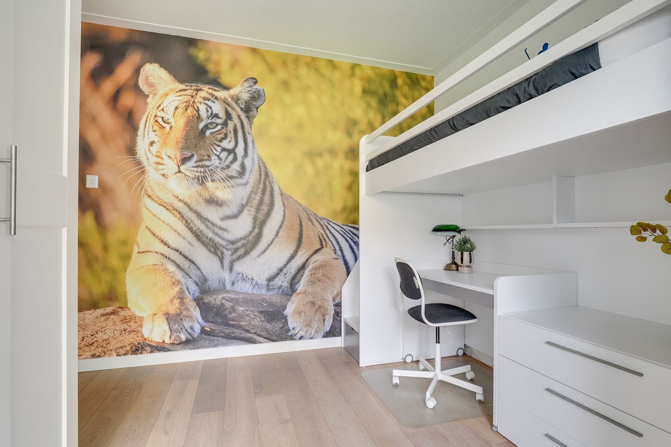
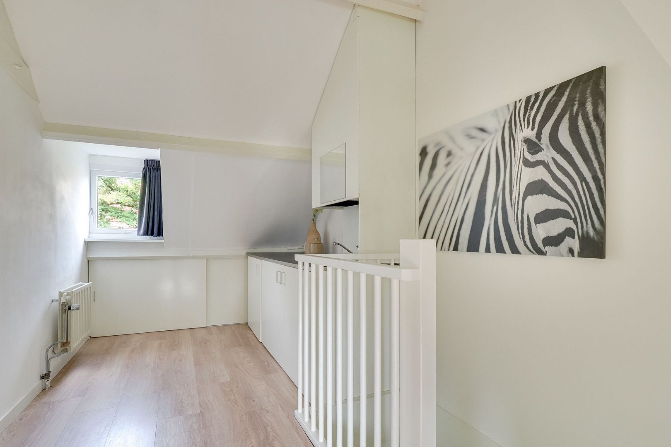
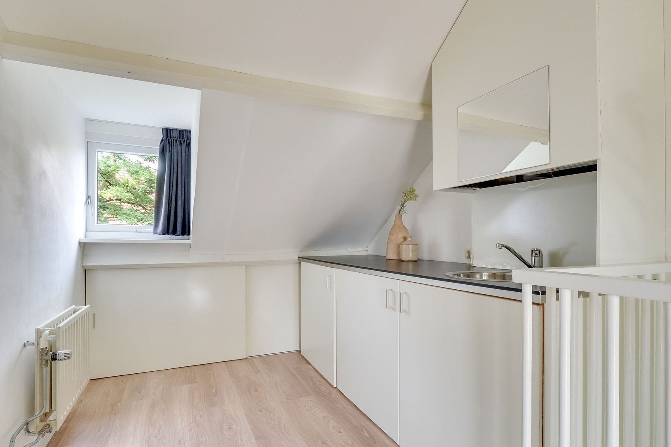
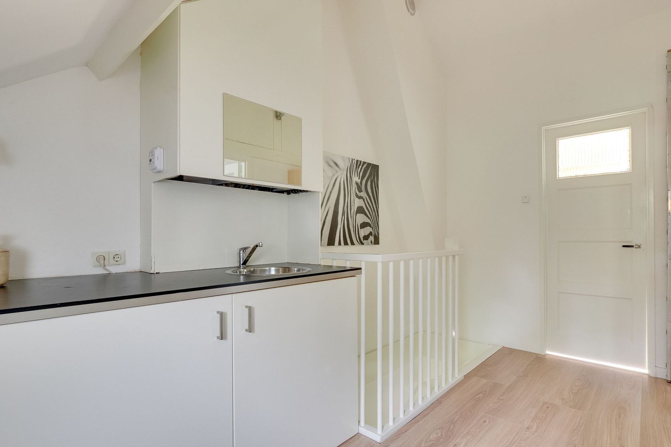
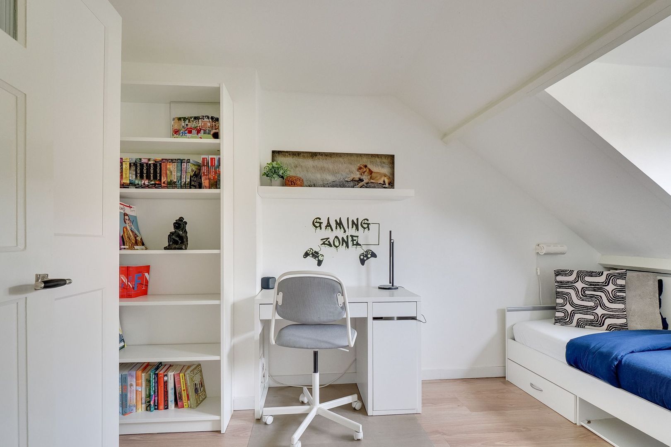
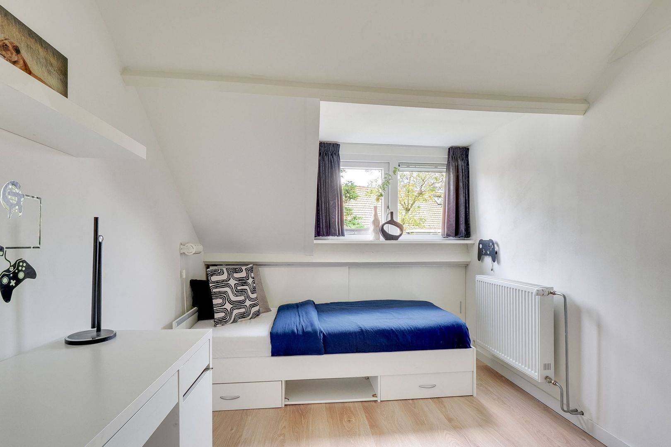
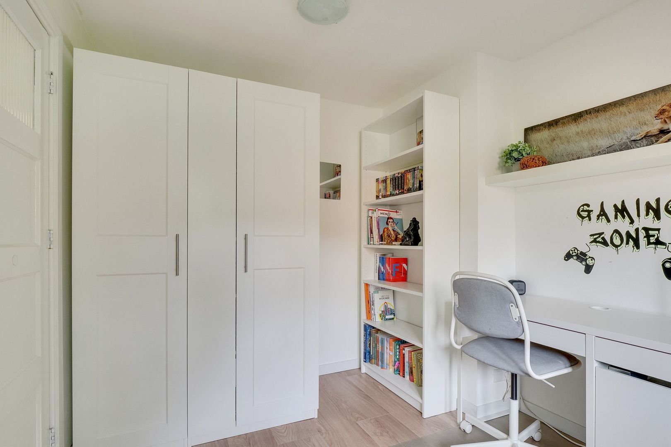
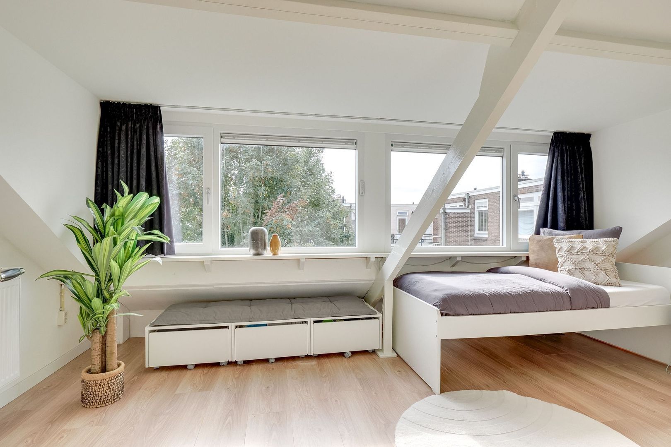
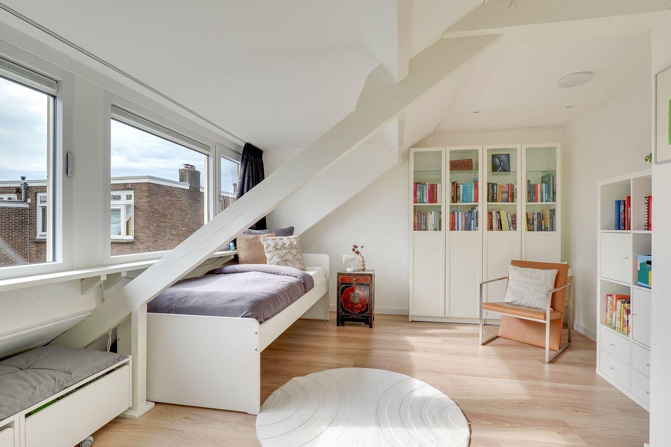
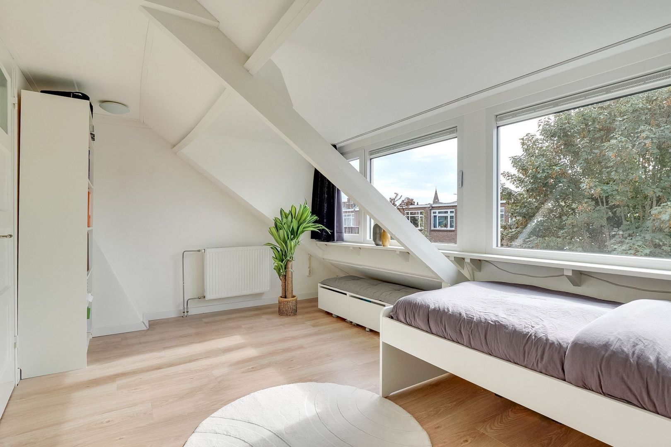
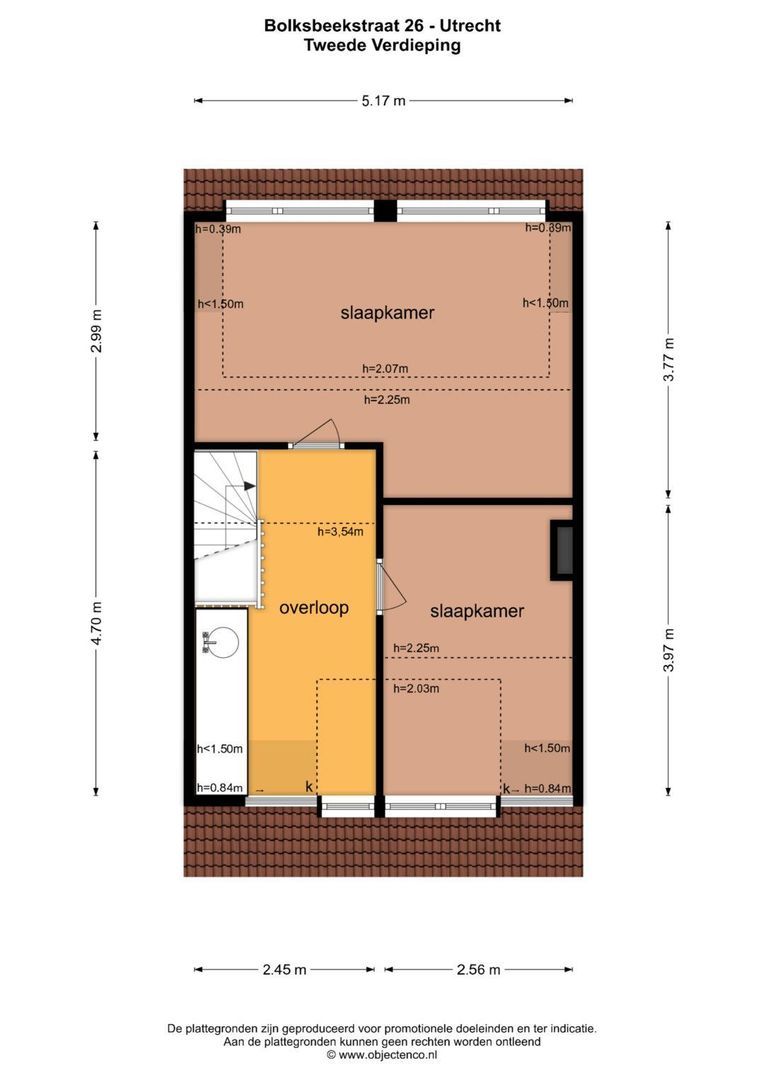
Via de vaste trap bereik je de overloop op de tweede verdieping. De ruime overloop beschikt over praktisch inbouwkasten met een gootsteen en biedt genoeg ruimte voor strijken en drogen. De wasmachine en droger zijn netjes weggewerkt in de kasten, die daarnaast extra opbergruimte bieden. Door de plaatsing van een dakkapel aan de voor- èn achterzijde zijn twee ruime slaapkamers (ca. 3.9x2.6m en 3.8x/3.0x5.2m) ontstaan.

Bijzonderheden:
• Uitstekend onderhouden gezinswoning met 5 slaapkamers;
• Woonoppervlakte van ca. 130 m2;
• Bouwjaar 1926;
• Bouwtechnische keuring is uitgevoerd en op te vragen bij de makelaar;
• Zonnige achtertuin op het zuiden met schuur en achterom;
• Energielabel A (o.a. voorzien van HR++ glas, vloer- en gevelisolatie en 10 zonnepanelen);
• Er is een 3-fase aansluiting aangevraagd vóór juli 2026, werkzaamheden worden binnenkort afgerond;
• Er is een NVM-clausules van toepassing (zie clausuleblad)
• Populaire en centrale ligging met winkels, horeca en scholen op loopafstand;
• Oplevering in overleg.

English:

Living with space, character and the city just round the corner!

The charm of a 1930s house, plenty of living space, 5 bedrooms and a sunny south-facing garden. It all comes together at Bolksbeekstraat 26!

This move-in-ready home in the popular Dichterswijk neighbourhood is surprisingly spacious with approx. 130 m² of living space and was fully renovated in 2019. The result? A charming home with a modern and practical layout, plenty of light and all the space you need to enjoy living here for years to come.

During the renovation, work was carried out on various parts of the property. For example, the doorway to the kitchen was widened, a new kitchen was fitted, and the chimneys and fireplace were removed. The French doors leading to the garden create a lovely connection between indoors and outdoors. Two new dormer windows have also been fitted, providing the top floor with extra space and light. Meanwhile, the wood-burning stove creates a warm and cosy atmosphere in the living room.

With five bedrooms, there’s no shortage of space. Whether you need rooms for the family, want to create a cosy home office or are looking for a hobby room: it’s all possible here. The future has also been taken into account. The property has an energy rating of A, including HR++ glazing, wall and floor insulation, and no fewer than 10 solar panels. The back garden was redesigned in 2020, enjoys a lovely south-facing aspect and has a back entrance. The shed also offers extra storage space.

In short, this property is a must-see!

The seller says:

“We’ve enjoyed living in this charming house for almost 20 years. We fell in love straight away with the French doors leading out to the sunny garden and the lovely natural light in the rooms.
The converted loft with storage space provides the extra room a family needs.
The house is situated in a quiet part of the street with plenty of greenery. You’d almost forget that we’re right next to all the shops and restaurants and can walk straight into the city centre. In spring, we enjoy the beautiful Japanese ornamental cherry trees right outside the front door. The Dichterswijk is a lovely neighbourhood where our children have enjoyed going to school and playing in the various playgrounds and by the Merwede Canal with friends from the neighbourhood.
We’ll certainly miss our lovely neighbours and the friendly people on our street, but for us it’s time to move on to the next chapter. The next residents are sure to enjoy the house just as much as we have."

Location
The property at Bolksbeekstraat 26 is in a prime location! It is situated on the quiet, wide stretch of Bolksbeekstraat, but via the Moreelsebrug you can reach Utrecht’s bustling and historic city centre in no time at all. Everyday amenities such as supermarkets, a bakery, schools, nurseries, play areas and sports facilities are all within walking distance. Fancy a nice lunch, a drink or a night out for dinner? You’ll find a variety of cosy and lively hotspots just round the corner, such as the Veilinghavenkade, Rotsoord, the Croeselaan and the Ledig Erf, where you’ll have plenty of choice from great restaurants, cafés and outdoor terraces. And for a relaxing walk or a run, you can visit the Ringpark Dichterswijk. Thanks to its excellent location, you’re close to various major roads (A2, A12, A27) and just a few minutes’ cycle ride from Central Station and Vaartsche Rijn station. In short, an ideal place to live!
Layout
Ground floor:
Entrance via the front door into the hall with granite flooring, a coat cupboard, meter cupboard, access to the cellar, a toilet and a staircase leading to the first floor.
From the hall, you enter the light-filled living room (approx. 9.1 x 3.3 m) with a bay window at the front, wooden flooring and a wood-burning stove. At the rear, the French doors provide a lovely connection to the garden. The windows above the French doors and the back door feature attractive stained glass. The open-plan kitchen (approx. 3.2 x 1.8 m) was refurbished in 2019 and features a range of modern built-in appliances, including a Quooker, induction hob, combi-oven/microwave, extractor hood, dishwasher and a fridge-freezer. From the kitchen, there is a door leading to the sunny south-facing back garden (approx. 6.2 x 5.4 m). The garden features a wooden shed for extra storage space (approx. 1.9 x 1.1 m).

First floor:
Landing with access to all rooms. This floor features attractive wooden flooring. The modern bathroom (approx. 3.2 x 1.7 m) has a bath, shower, double washbasin with vanity unit, wall-hung toilet and designer radiator. The bathroom has underfloor heating. There are three bedrooms on this floor. A spacious bedroom (approx. 3.5 x 3.5 m) at the front and, at the rear, a second spacious bedroom (approx. 5.2 x 3.3 m) and a bedroom or study (approx. 3.3 x 1.8 m).

Second floor:
A fixed staircase leads to the landing on the second floor. The spacious landing features practical built-in cupboards with a sink and offers plenty of space for ironing and drying. The washing machine and tumble dryer are neatly concealed within the cupboards, which also provide additional storage space. The installation of dormer windows at both the front and rear has created two spacious bedrooms (approx. 3.9 x 2.6 m and 3.8 x 3.0 x 5.2 m).

Key features:
• Excellent condition 5-bedroom family home;
• Living area of approx. 130 m²;
• Built in 1926;
• Structural survey carried out and available;
• Sunny south-facing back garden with a shed and rear access;
• Energy label A (featuring, amongst other things, HR++ glazing, floor and wall insulation, and 10 solar panels);
• An application has been made for a three-phase connection by July 2026; work will be completed shortly;
• There is a NVM clauses apply (see the list of clauses);
• Popular and central location with shops, restaurants and schools within walking distance;
• Handover by mutual agreement.

Details

Acceptance

Price
€ 799.000 k.k.
Status
Available
Acceptance
In consultation
Address
Bolksbeekstraat 26
Zipcode
3521 CS
City
Utrecht

Build

House type
Single family, Terraced house
Build type
Existing
Build year
1926
Maintenance inside
Good
Maintenance outside
Good

Surface and volume

Living surface
ca. 130m²
Plot surface
ca. 88m²
Livingroom surface
ca. 30m²
Volume
ca. 417m³

Layout

Rooms
6
Bedrooms
5
Bathrooms
1
Number of floors
3
Facilities
Solar panel

Energy

Energy label
A
Isolation
Wall insulation, Floor insulation, Attached window
Hot water
Central heating
Heating
Central heating
Furnace
HR Solide Plus VHR 30-34 CW5 (2011, Owned)

Exterior areas

Location
Near quiet road, In residental area
Garden
Backyard
Backyard
South, 34m², 544×620cm
Shed
Free standing, wood

Garage

Parking type
Paid parking

Location

[ { "address": "Bolksbeekstraat 26", "zipCode": "3521 CS", "city": "Utrecht", "lat": 52.0780117, "lng": 5.1133947, "heading": 0, "pitch": 0 } ]
Bekijk kaart
[ { "featureType": "administrative", "elementType": "labels.text.fill", "stylers": [ { "color": "#444444" } ] }, { "featureType": "administrative.country", "elementType": "geometry", "stylers": [ { "visibility": "off" }, { "saturation": "-3" }, { "lightness": "29" } ] }, { "featureType": "landscape", "elementType": "all", "stylers": [ { "color": "#f2f2f2" } ] }, { "featureType": "poi", "elementType": "all", "stylers": [ { "visibility": "off" } ] }, { "featureType": "road", "elementType": "all", "stylers": [ { "saturation": -100 }, { "lightness": 45 } ] }, { "featureType": "road.highway", "elementType": "all", "stylers": [ { "visibility": "simplified" } ] }, { "featureType": "road.arterial", "elementType": "labels.icon", "stylers": [ { "visibility": "off" } ] }, { "featureType": "transit", "elementType": "all", "stylers": [ { "visibility": "off" } ] }, { "featureType": "water", "elementType": "all", "stylers": [ { "color": "#b7b7b7" }, { "visibility": "on" } ] } ]

Floor plans

Bolksbeekstraat 26, Utrecht plattegrond-50
Interested in Bolksbeekstraat 26
Make an appointment!

We would be happy to schedule an appointment with you for a viewing at the Bolksbeekstraat 26. You can also contact us for more information or other questions. We are happy to help you.

The form has successfully been sent. We wil contact you as soon as possible.

Unfortunately we can not conclusively determine whether you are a human or an automated bot/spammer. Hence, we are unable to submit the form. Please retry or contact the real estate agent directly via email.

Something went wrong while sending the contact form. Check if you correctly filled in all required fields and try again.